
About
How a property is understood depends partly on what people can imagine it becoming. At Koningslaan 58–60, the existing architecture could support very different futures: two properties or one, high-end residential use or premium offices.
Frame+View developed interior concepts for those possibilities and translated them into 16 photorealistic visualizations for commercial real-estate communication. In several rooms, the architecture and viewpoint remain exactly the same while the programme changes completely. Instead of asking prospective buyers to mentally translate an empty or existing room into another use, the imagery made those alternatives visible – and directly comparable
details
Client / Property Owner: Nedstede Vastgoed B.V.
Frame+View Contact: PFRE / Platform Real Estate
Year: 2024
Project Type: Property Repositioning / Real Estate
Commercial Use: Property Marketing & Sales
Services: Interior Concept Development, 3D Visualization
The Property Existed. Its Future Did Not.
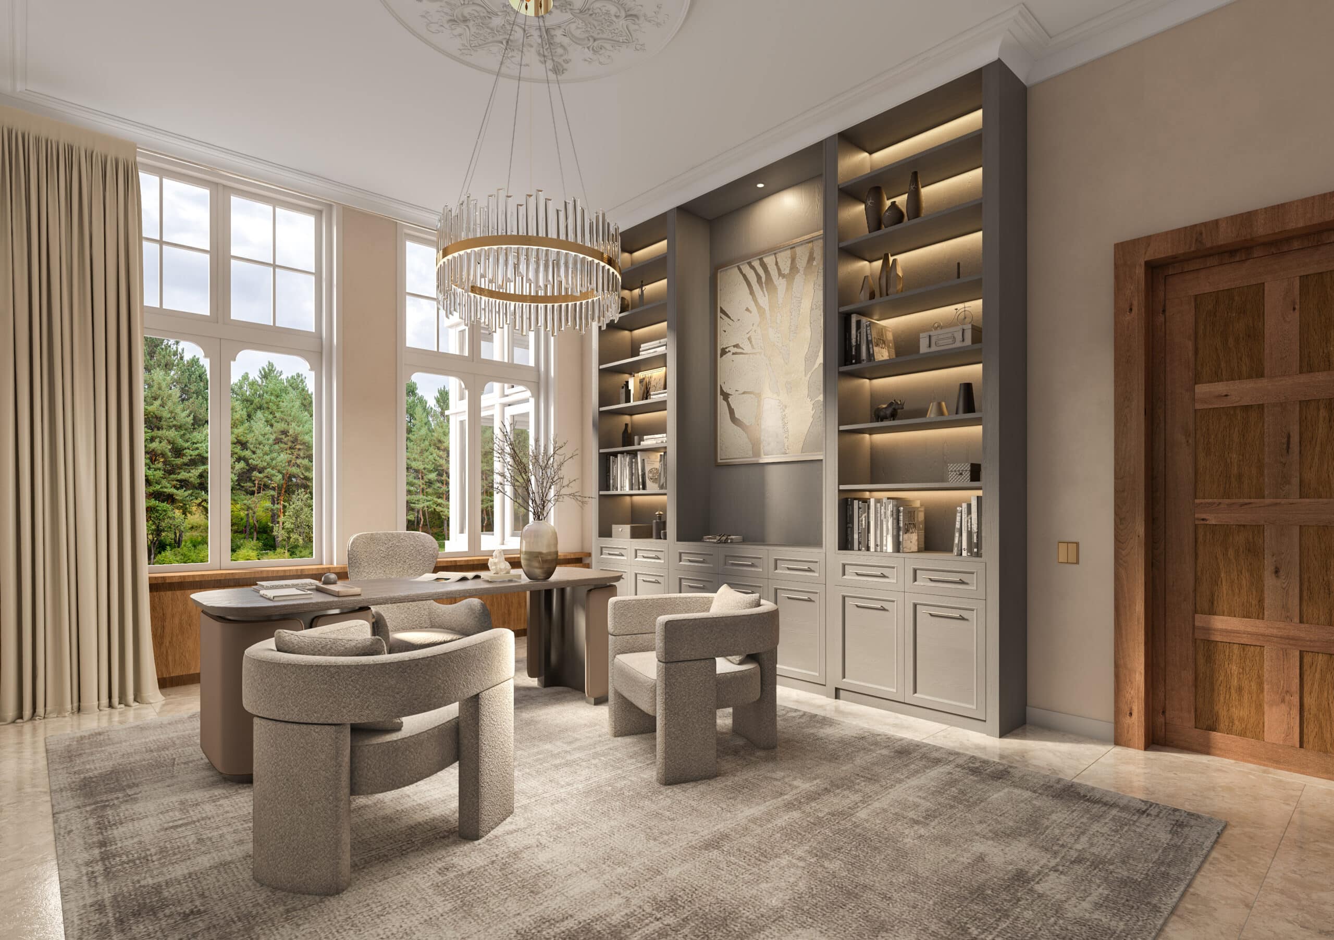
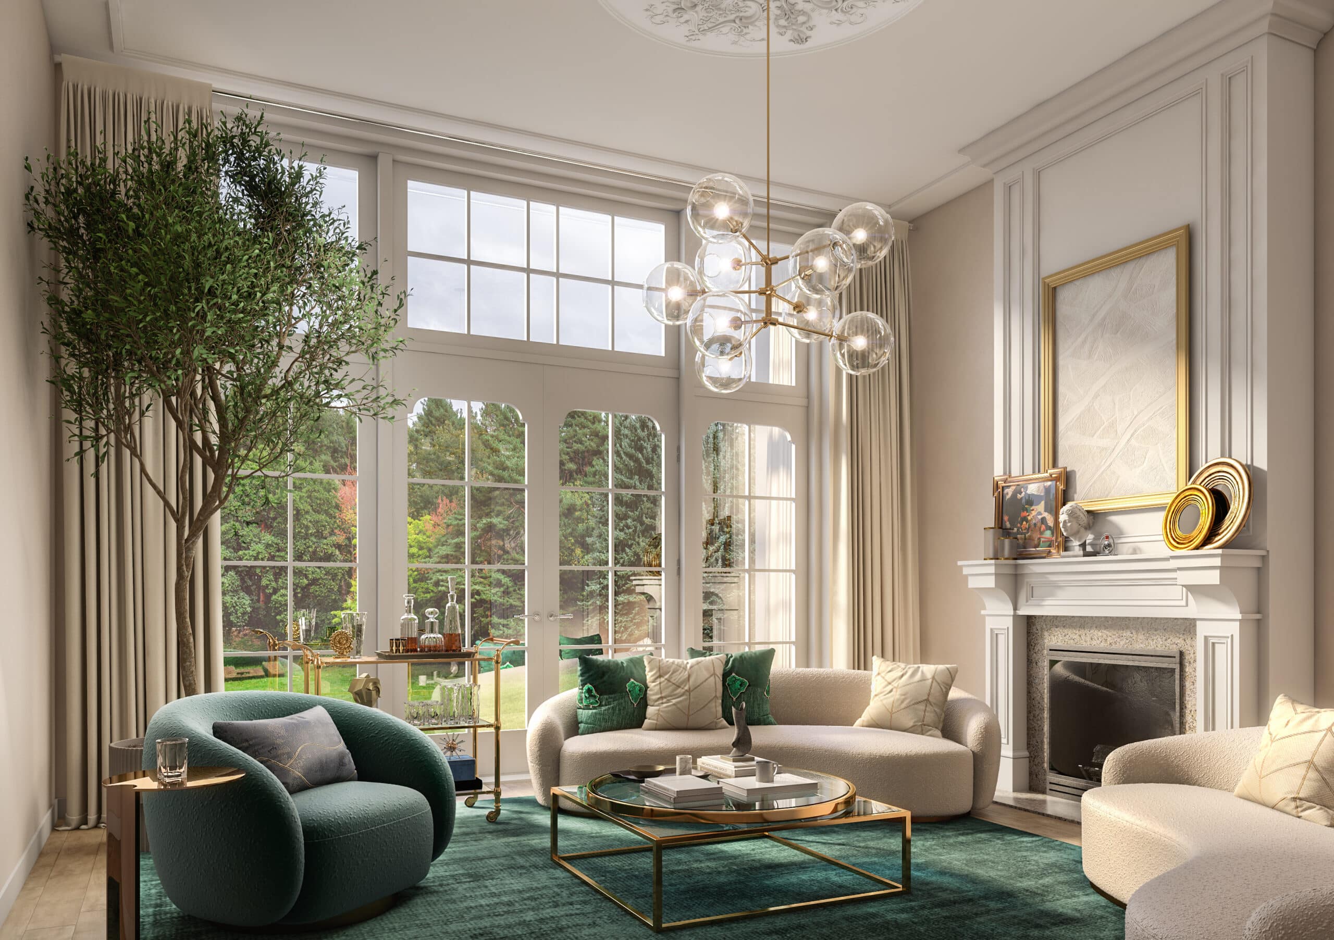
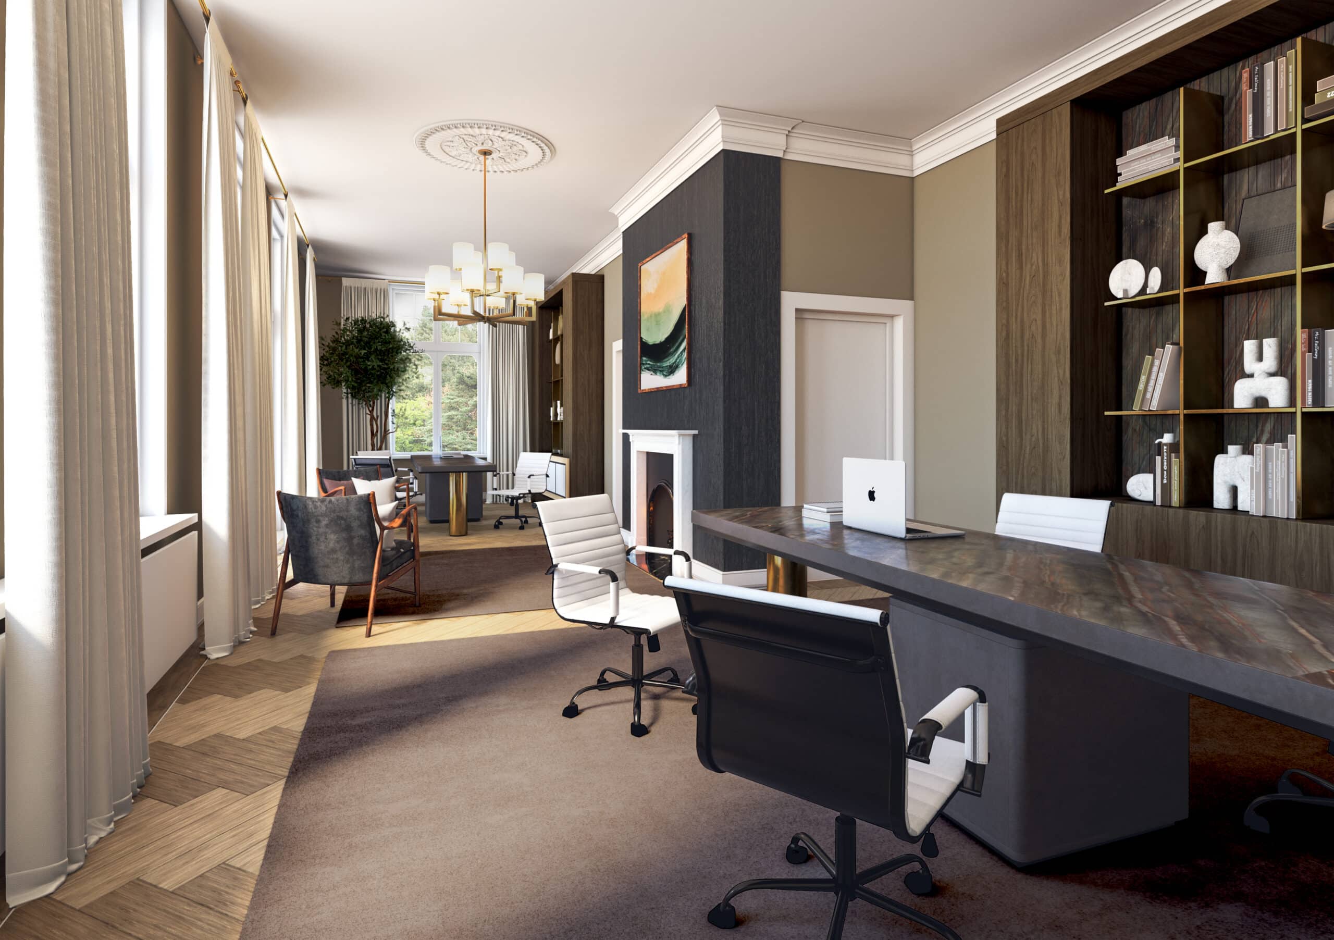
A change of programme can completely alter how an existing room is understood. Here, exactly the same architecture and camera position were developed as both a residential living room and an office workspace. Moving between them makes the comparison immediate: the existing space remains constant while its possible future changes.
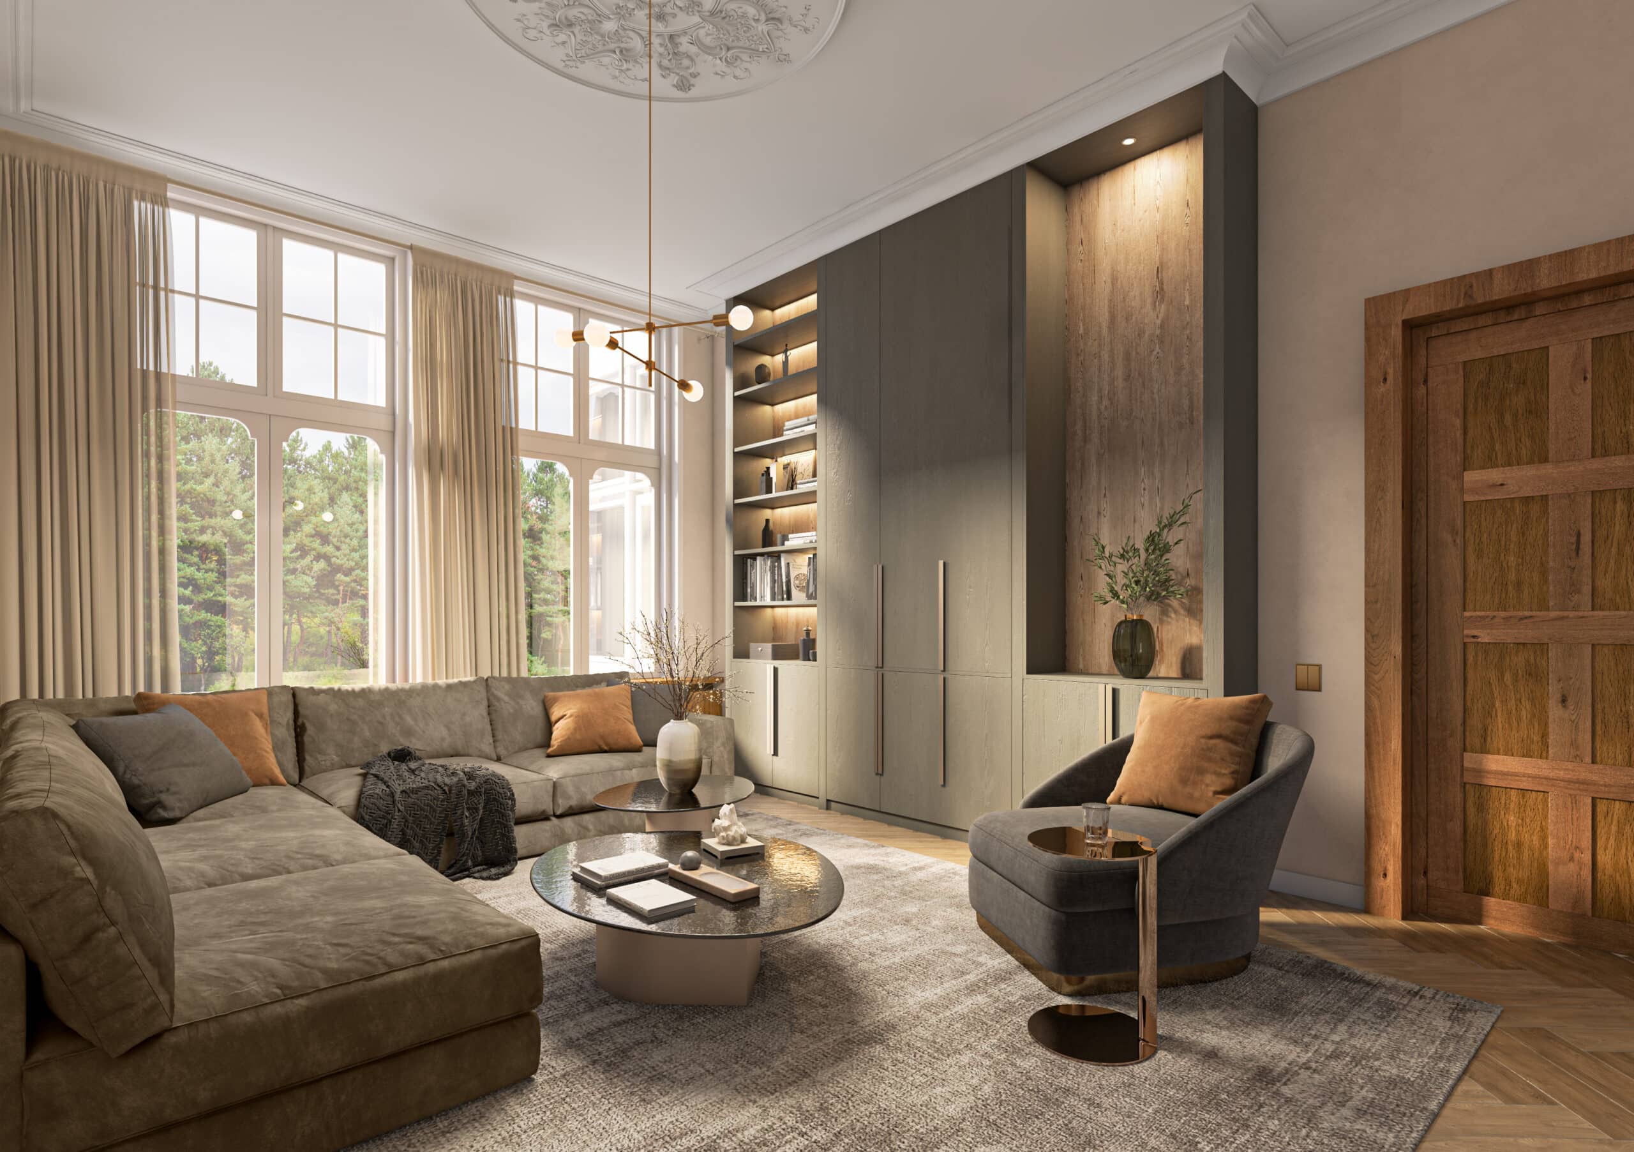

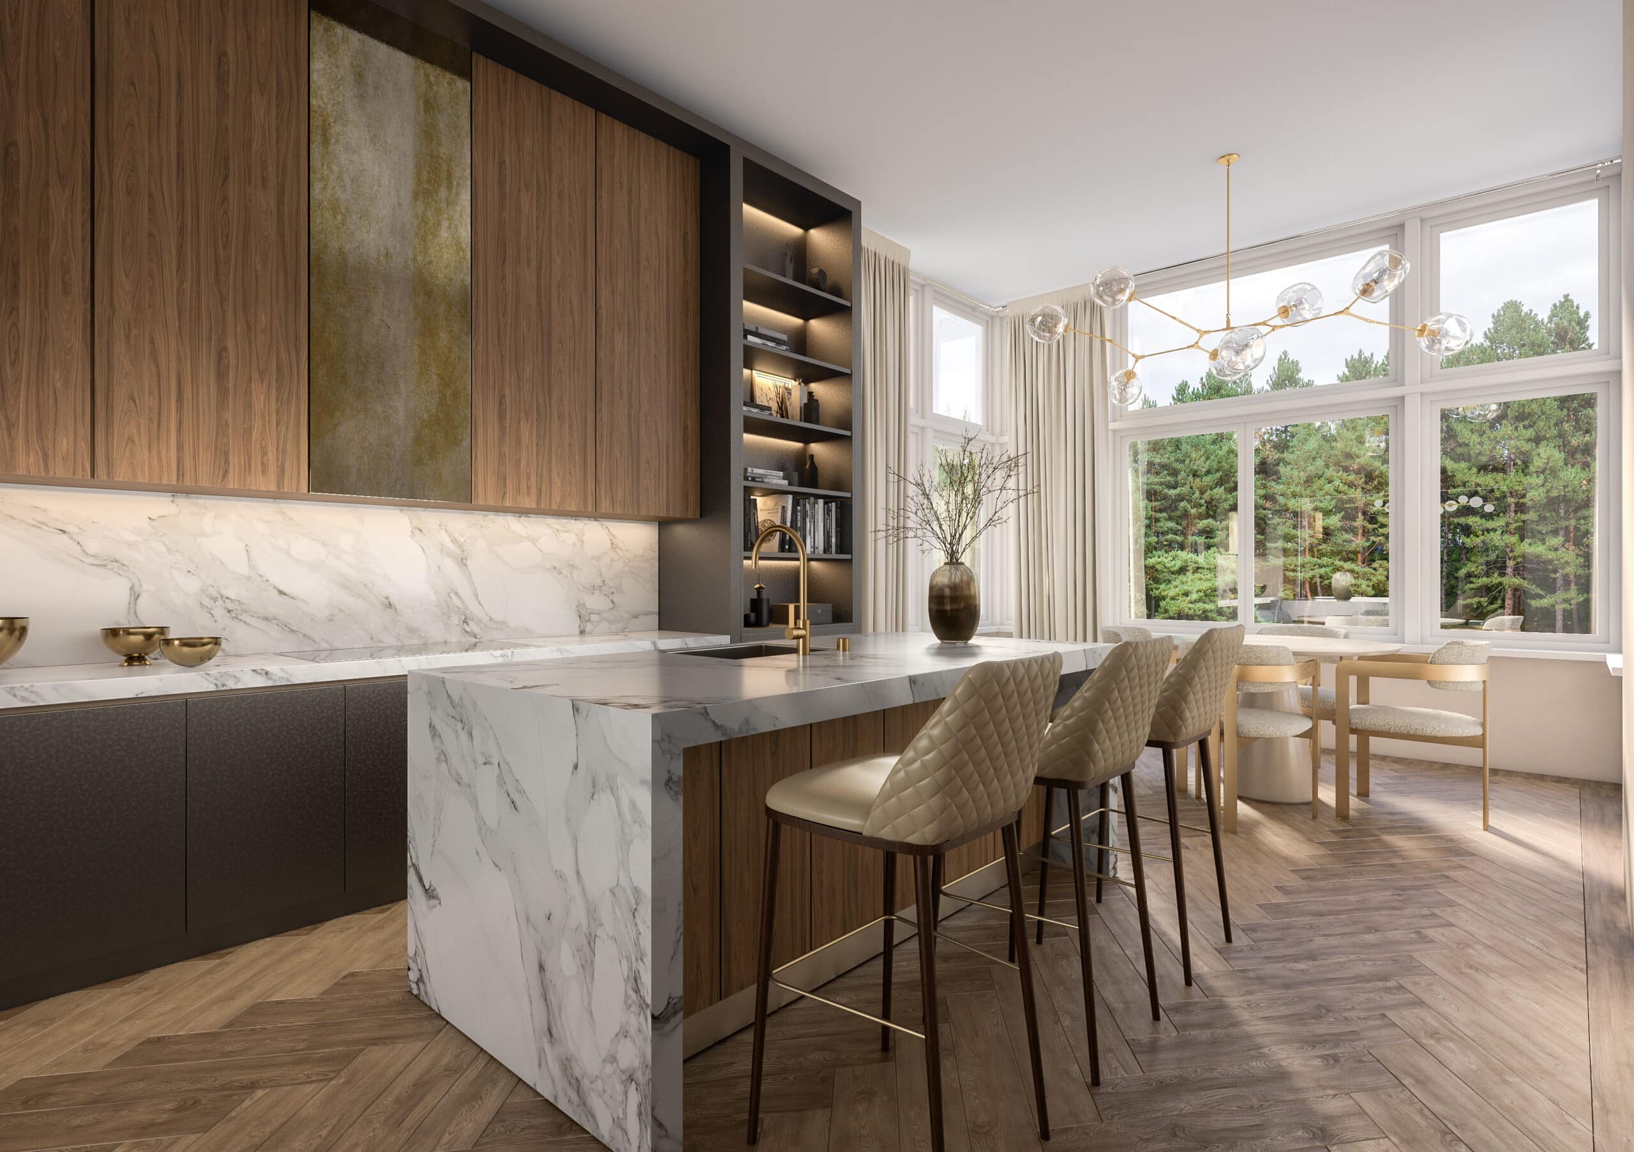
The residential proposition extended beyond the living spaces into rooms with substantially different functional demands. Here, the concept develops the existing volume as a fully equipped kitchen, introducing extensive cabinetry, stone surfaces, an island and breakfast seating. It shows how concept development could make a credible residential future tangible across more than one type of space.
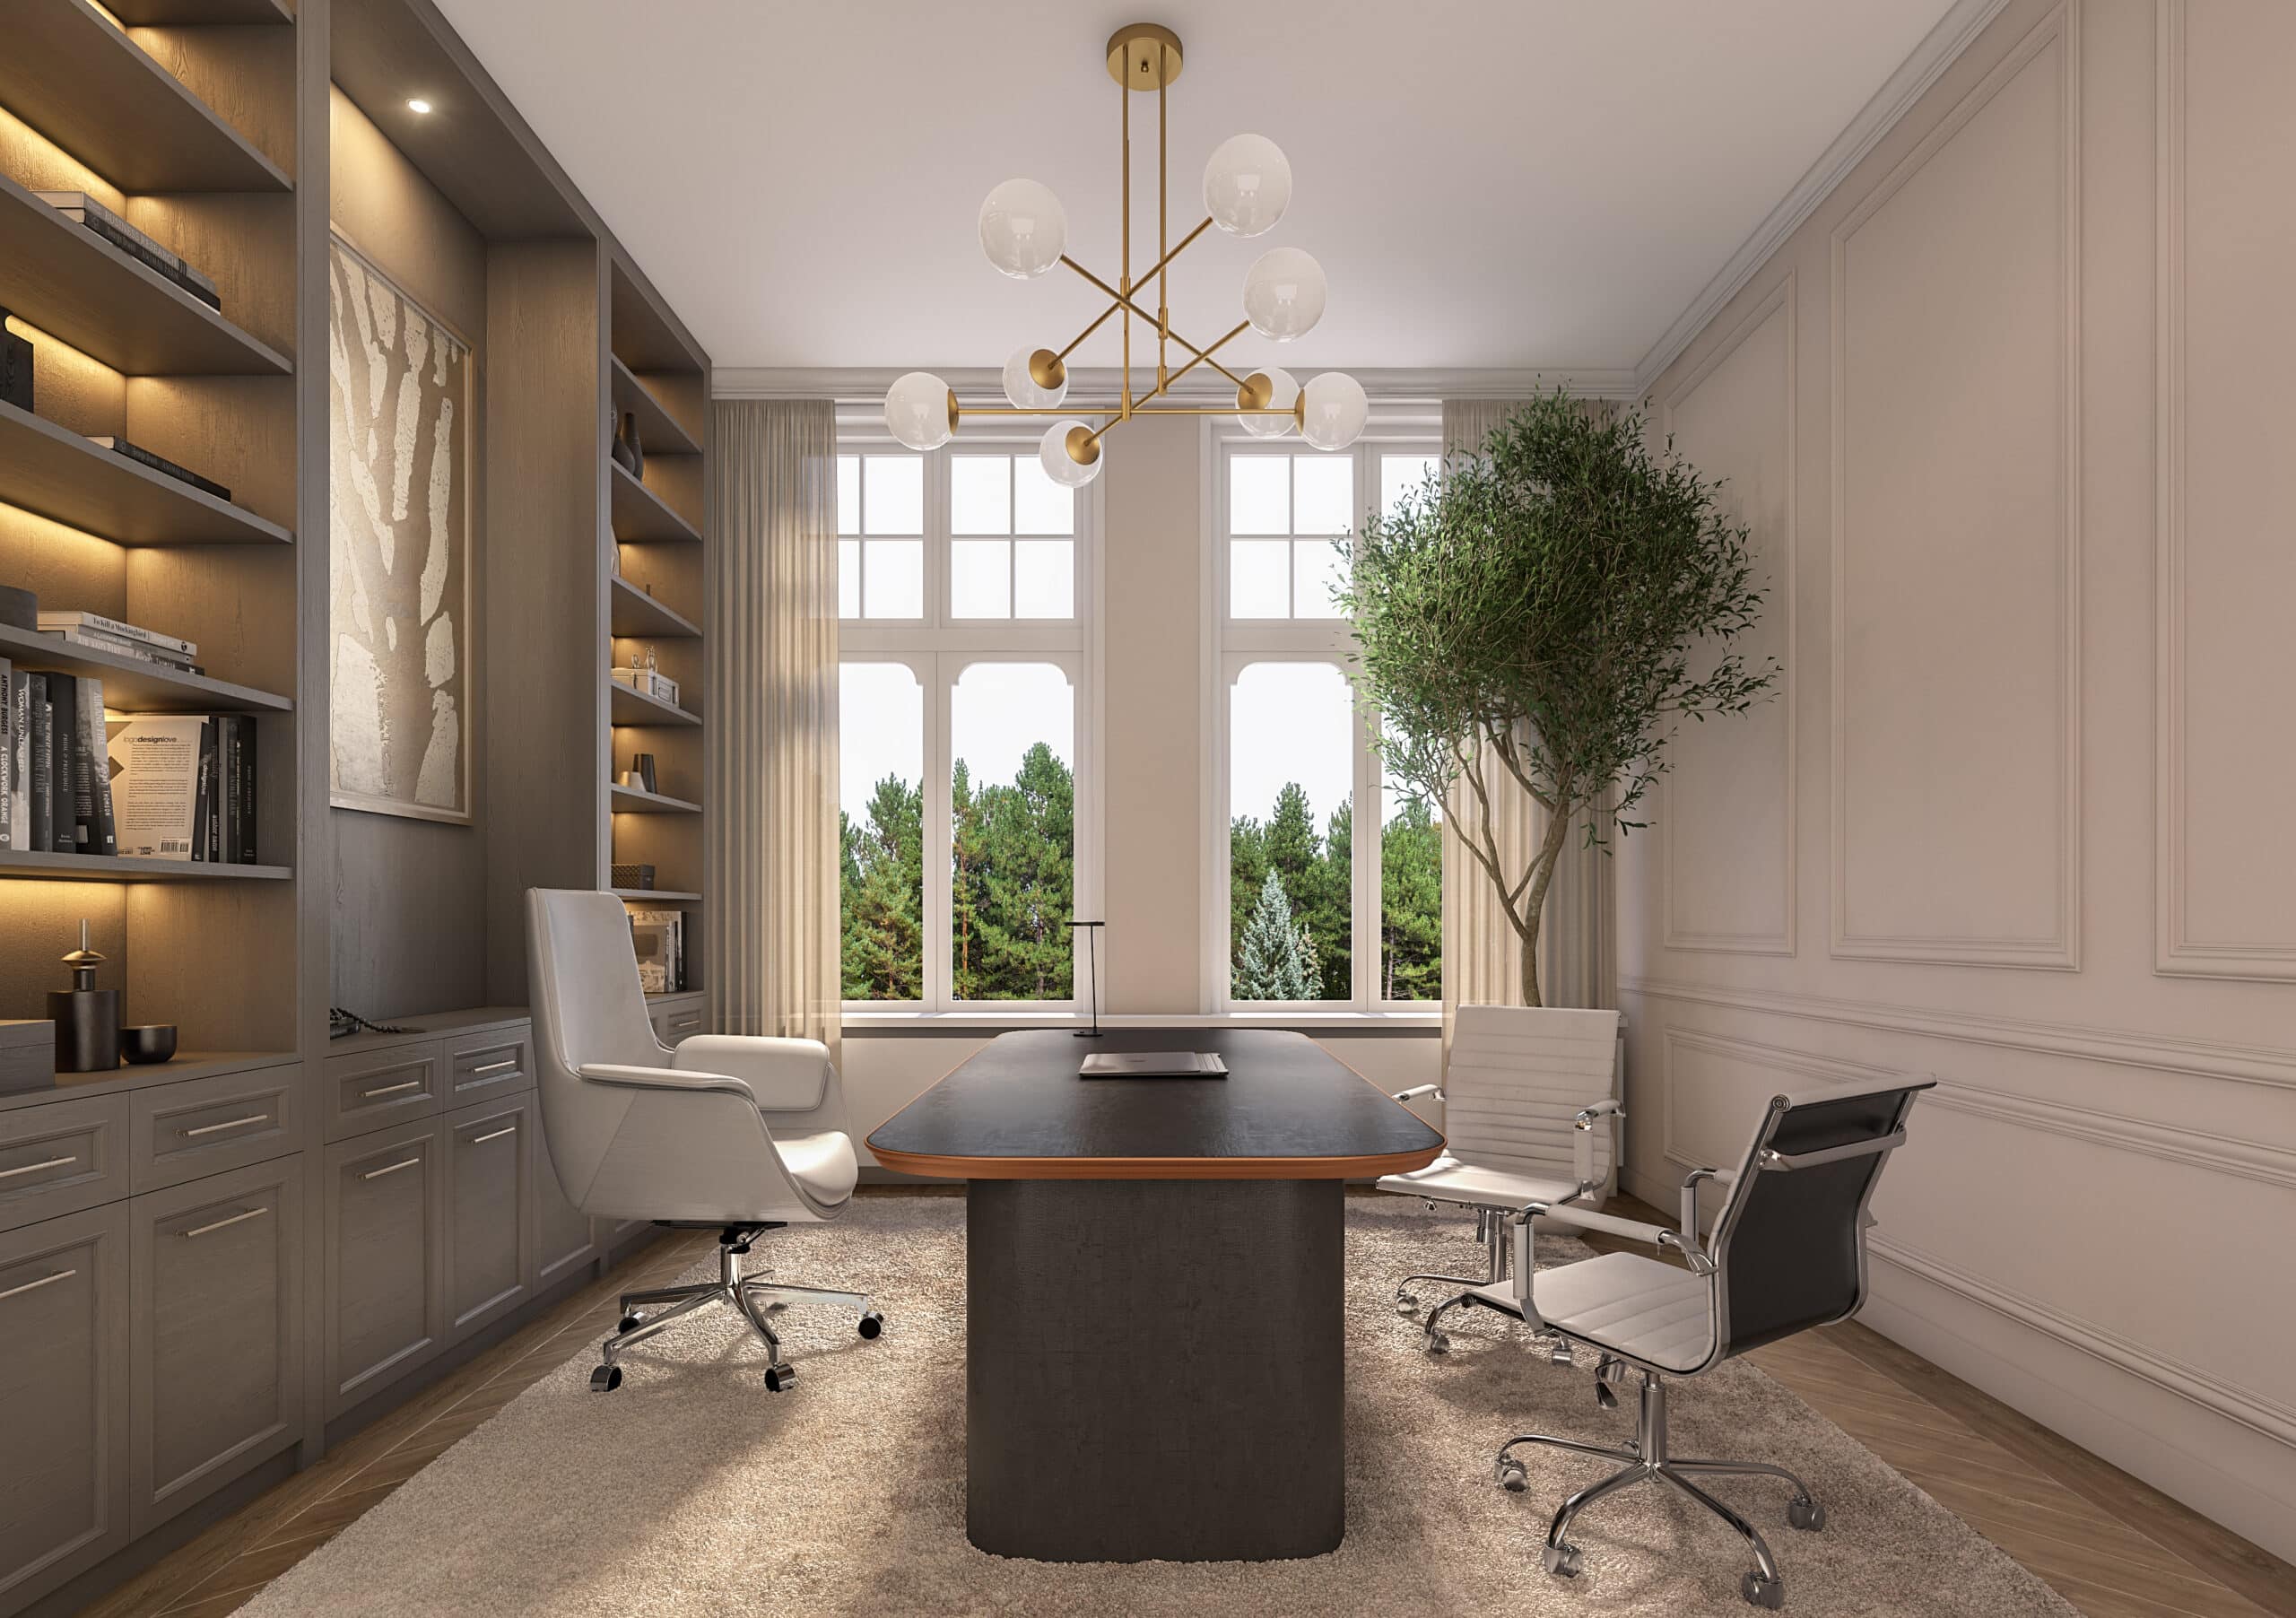
The office scenario was developed with the same breadth. A formal meeting environment, built-in storage and a different spatial organization show how the property could support working functions beyond the open workspace seen in the interactive comparison. The imagery builds a coherent alternative programme rather than relying on a single representative office view.

The concepts were developed within a substantial existing property, not against a neutral architectural backdrop. The timber staircase, wall panelling, doors, archway and generous proportions remain clearly legible here. Visualizing a new use meant working with that inherited character and making a possible future understandable without losing the architecture already present.
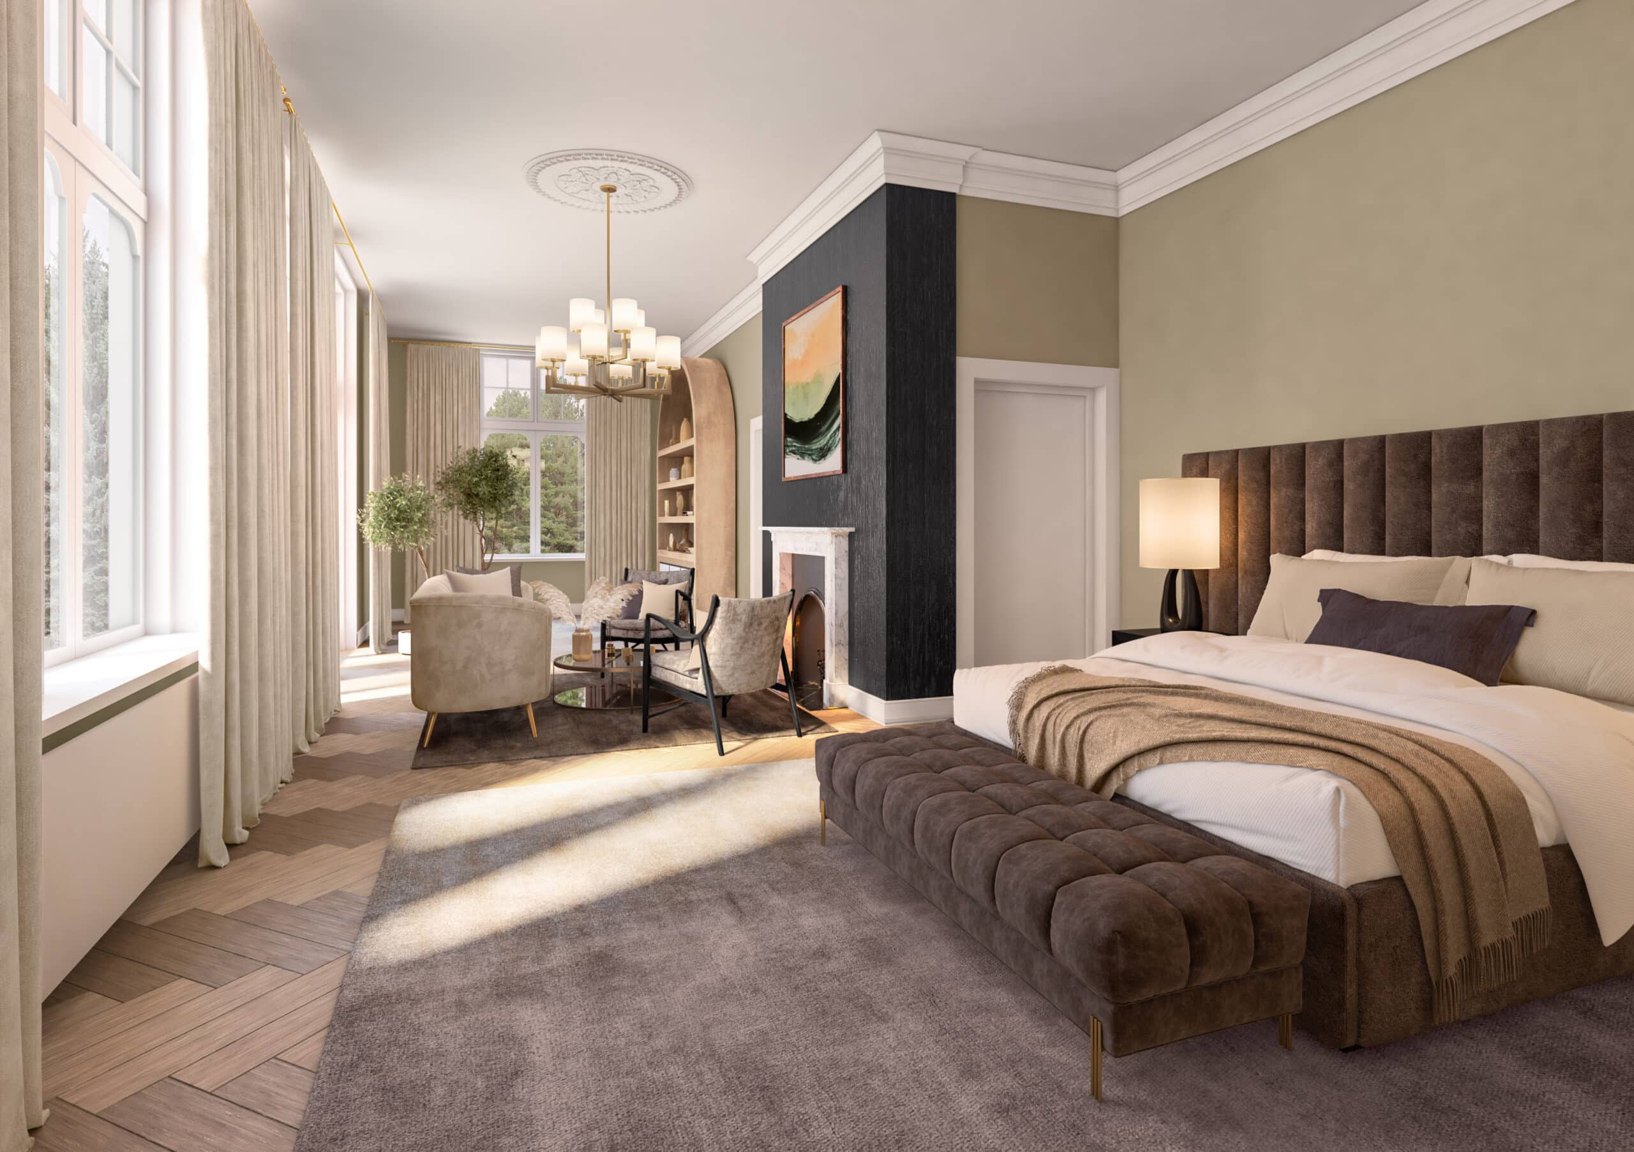
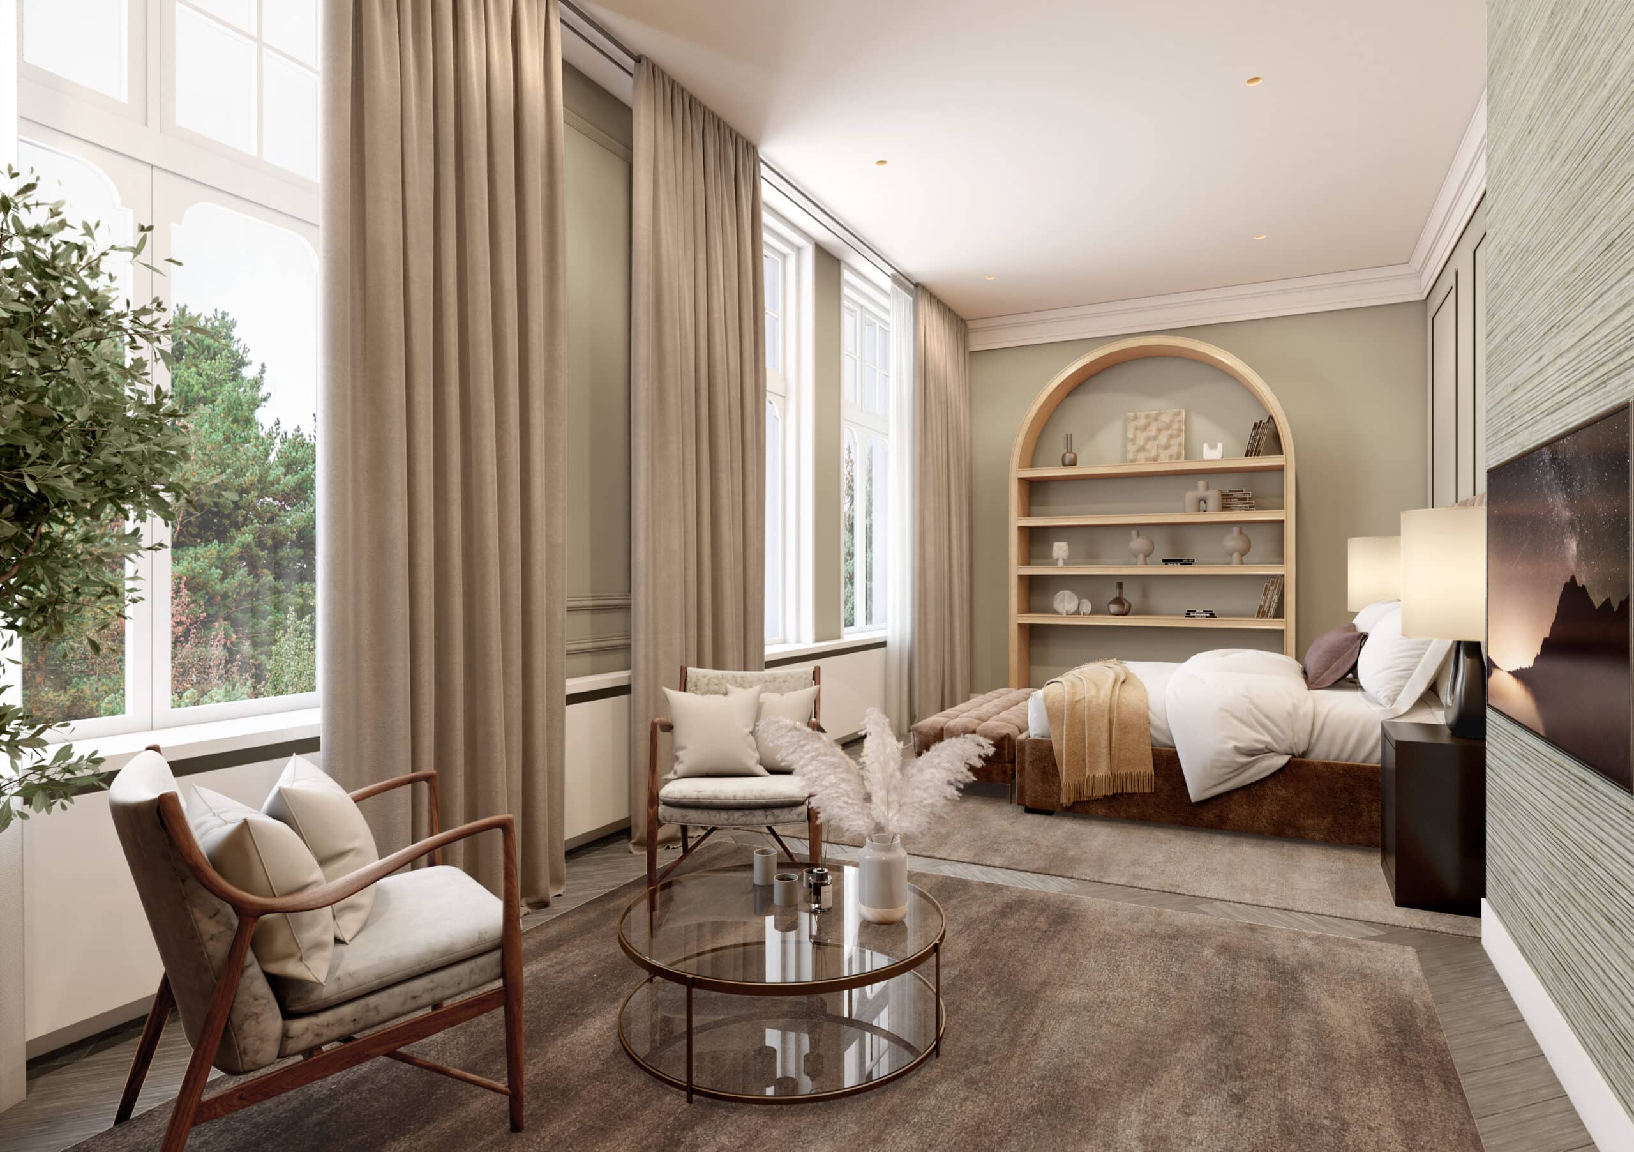
Concept development also extended into the property’s private residential spaces. The bedroom introduces another programme and atmosphere while remaining grounded in the proportions and architectural character of the existing building. Together with the living and kitchen imagery, it helps communicate a residential proposition across a broader part of the property.
Further Possibilities
Like what you see?
Let’s talk about how we can bring your vision to life.