
Central Park
Almere
A residential development visualized to communicate how architecture, landscape, and everyday living come together within a new urban neighborhood.
About
Residential developments are experienced long before they are built. Buyers, stakeholders, municipalities, and project teams must evaluate architecture, public space, and residential quality while a project still exists primarily as plans and drawings. Developed by HBA Projectontwikkeling and designed by BDG Architecten, Central Park Almere brings together three residential buildings around a shared green courtyard. The visualizations were created to communicate the development as a complete living environment, helping future residents and stakeholders understand not only the buildings themselves, but also the character of the neighborhood they would become part of.
details
Client: HBA Projectontwikkeling
Design: BDG Architecten
Year: 2024
Scale: ±15,000 m²
Status: In development
Services: Exterior Visualization, Interior Visualization, 3D Modeling
A Residential Development in Context
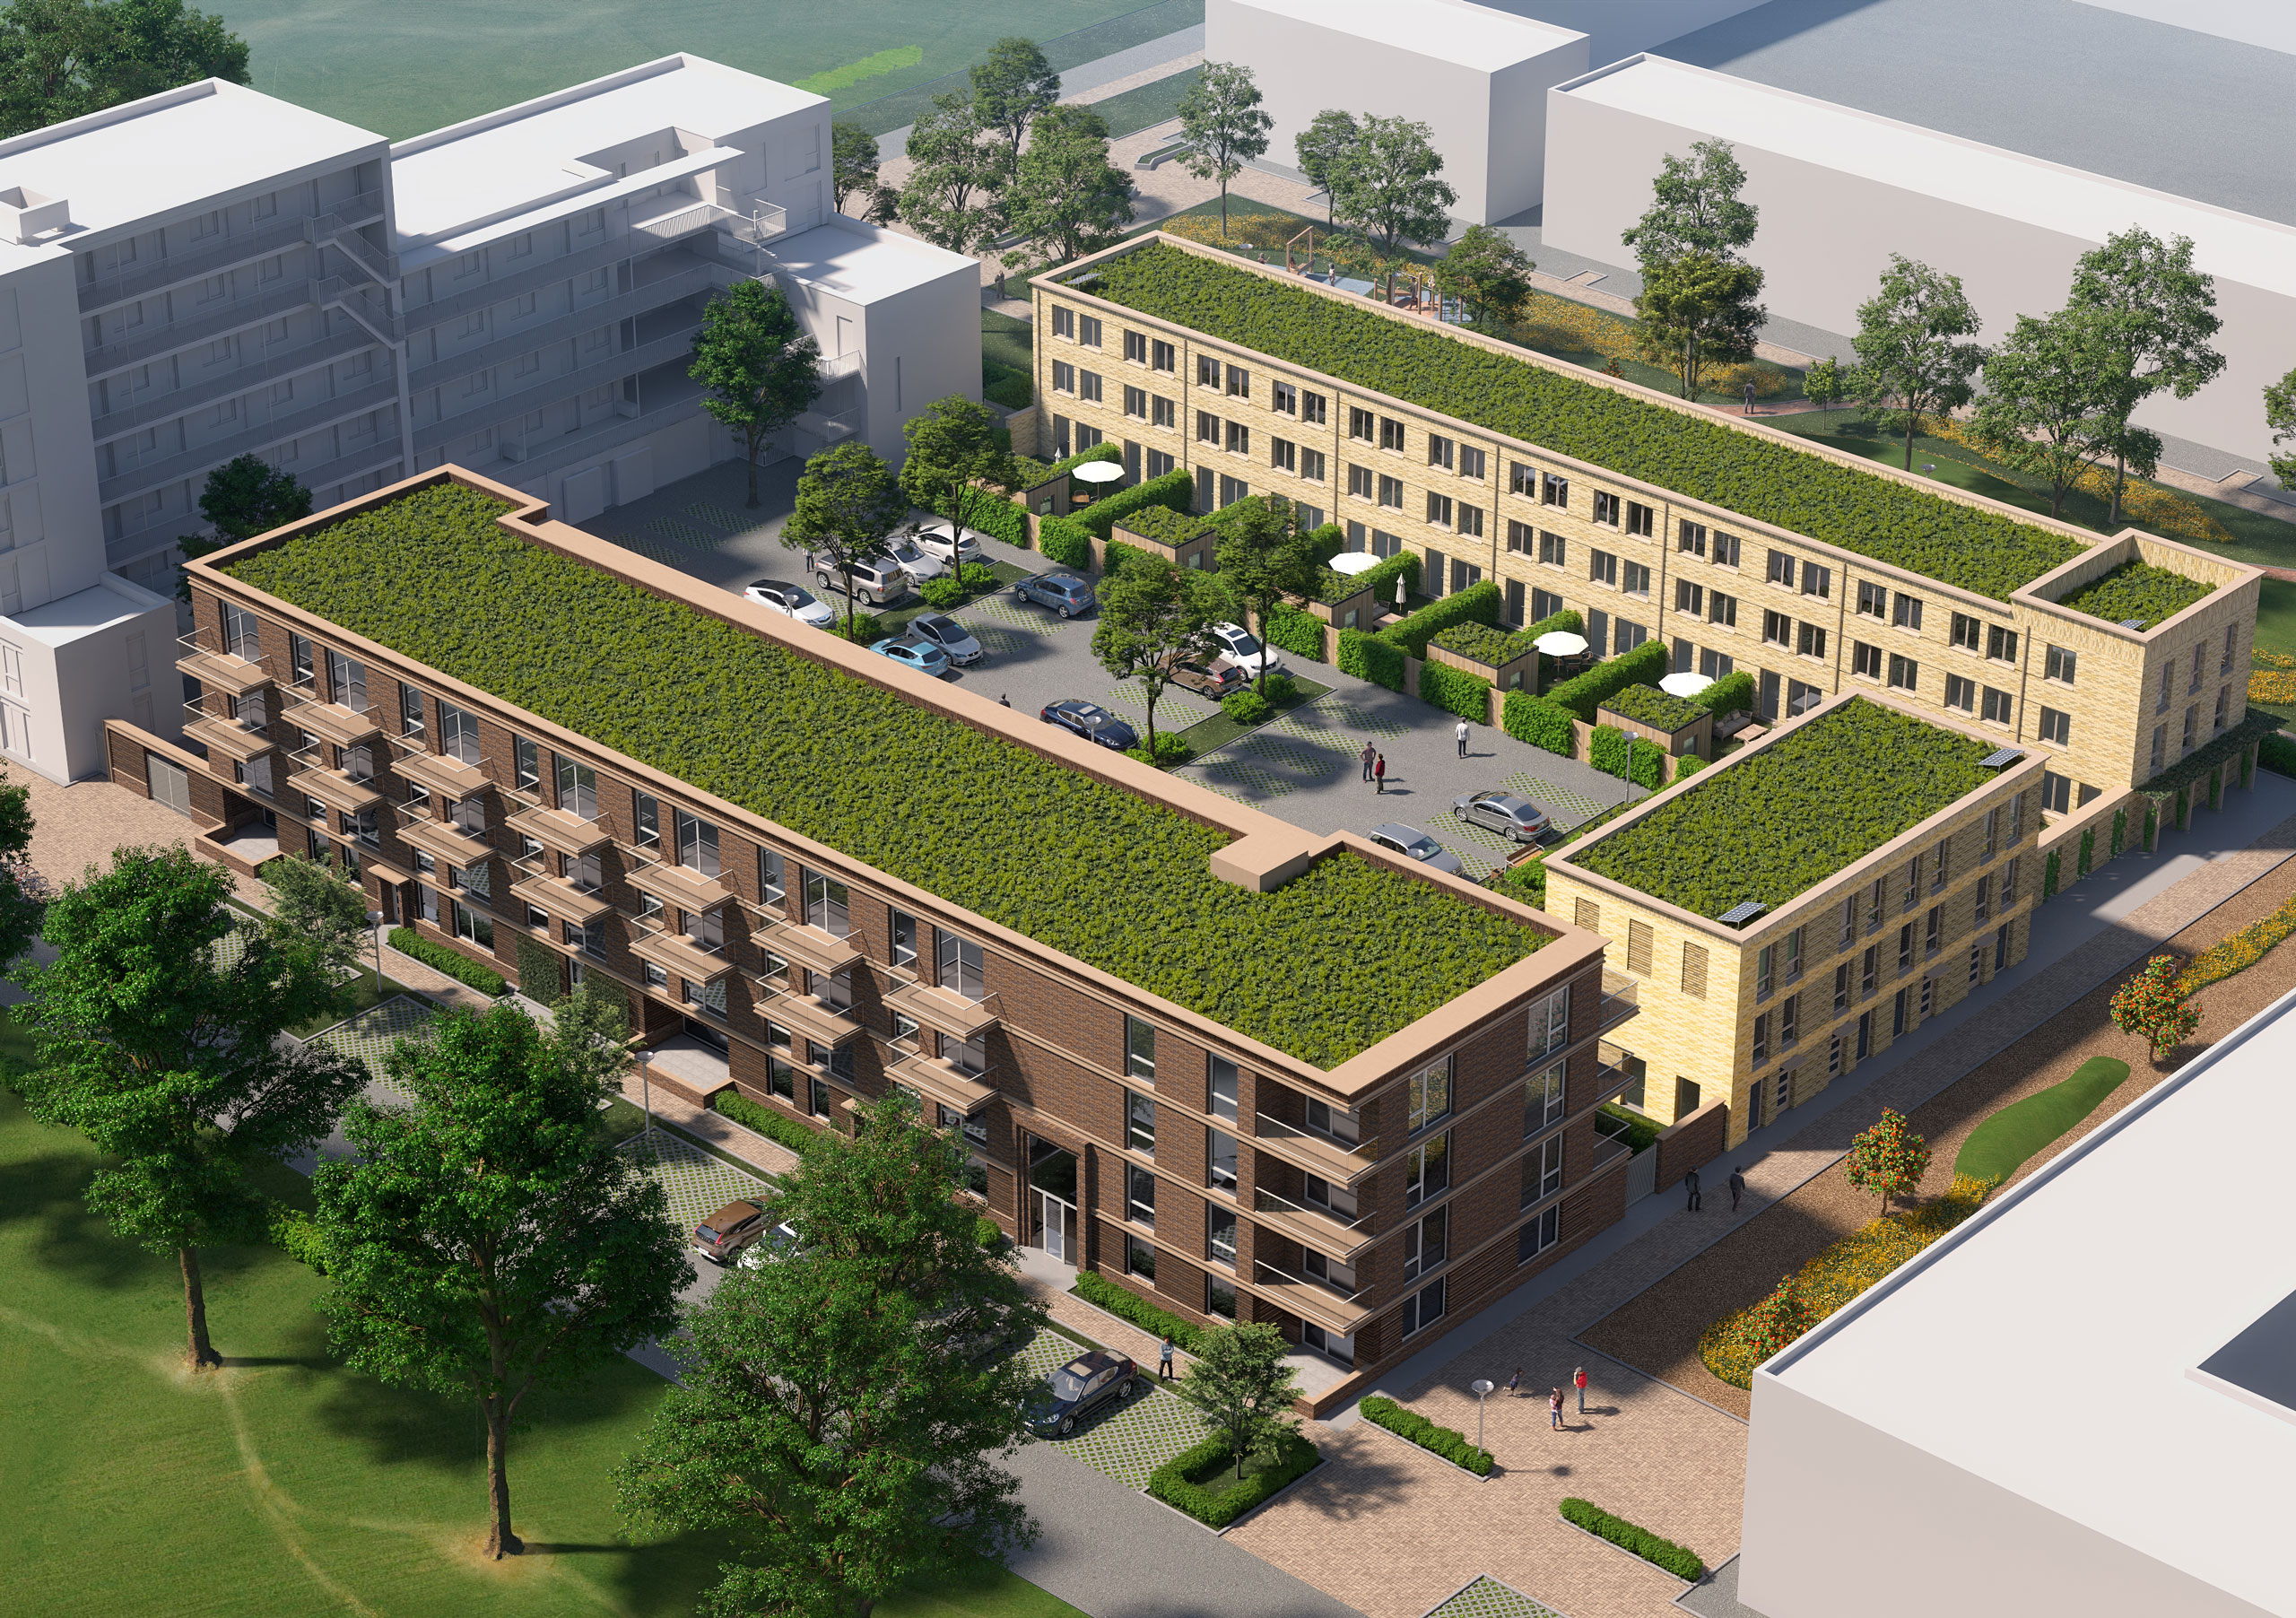
Large residential developments are rarely evaluated one building at a time. Buyers, stakeholders, and project teams need to understand how architecture, landscape, circulation, and public space work together as a complete living environment. The aerial overview brings these relationships together in a single view, making it easier to understand the overall vision for Central Park Almere long before construction begins.
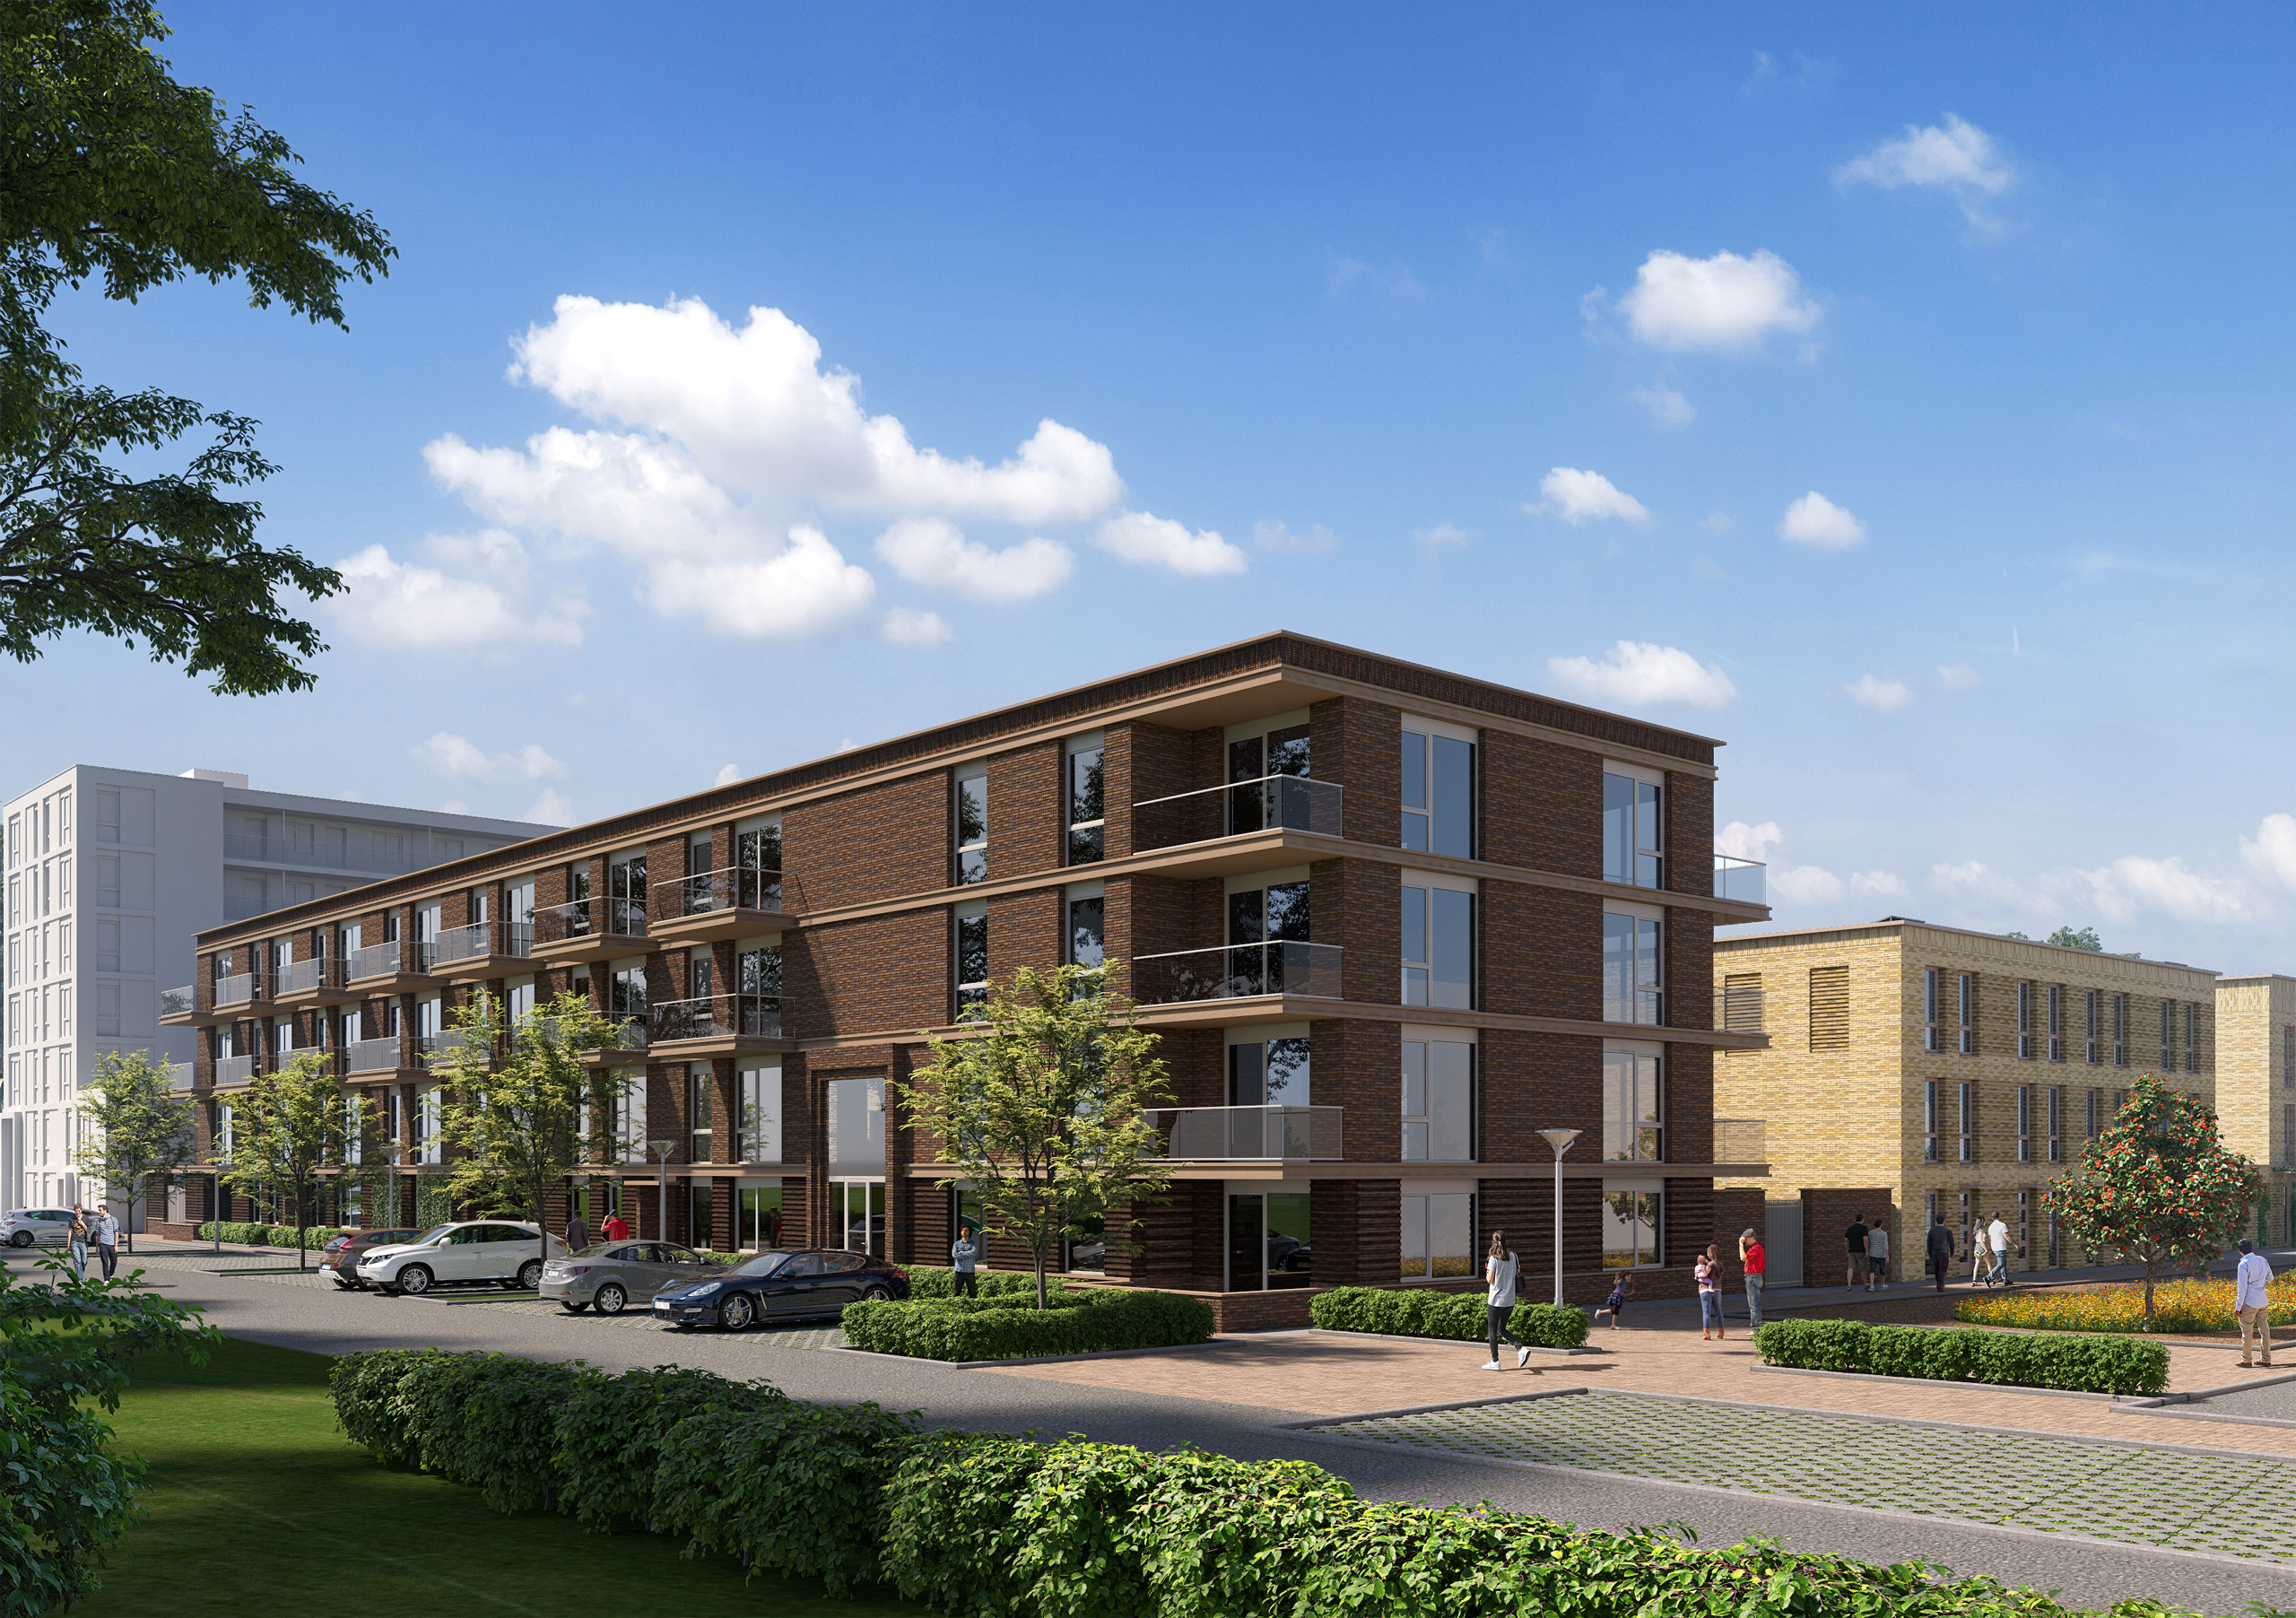
The street-level perspective focuses on the experience of arriving at the development as a future resident or visitor. While drawings can explain dimensions and layouts, they rarely communicate atmosphere. This image was developed to make the intended character of the neighborhood tangible, helping people understand how the architecture would contribute to everyday life at ground level.
Architectural quality is often discussed through plans, elevations, and technical drawings. For most people, however, the success of a residential building is experienced more intuitively. The façade visualization translates design decisions into something immediately understandable, allowing material expression, scale, and residential identity to be evaluated through the perspective of daily use rather than technical documentation.
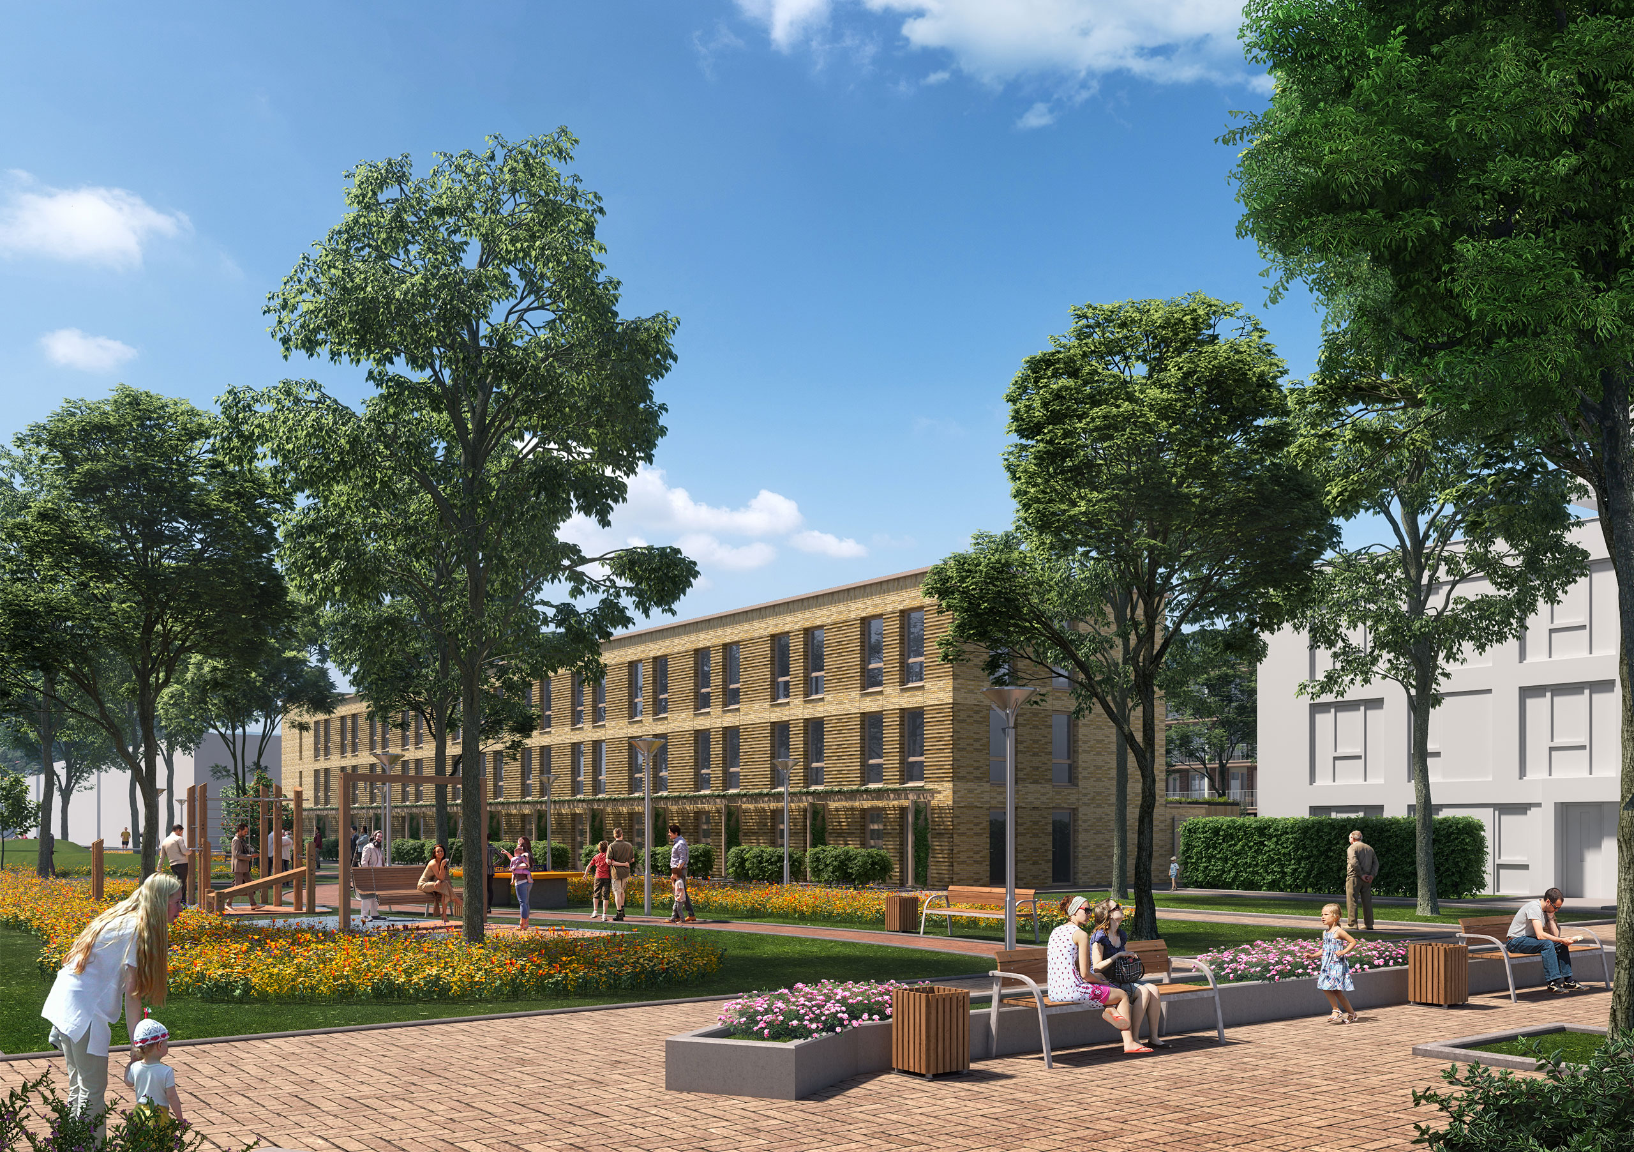
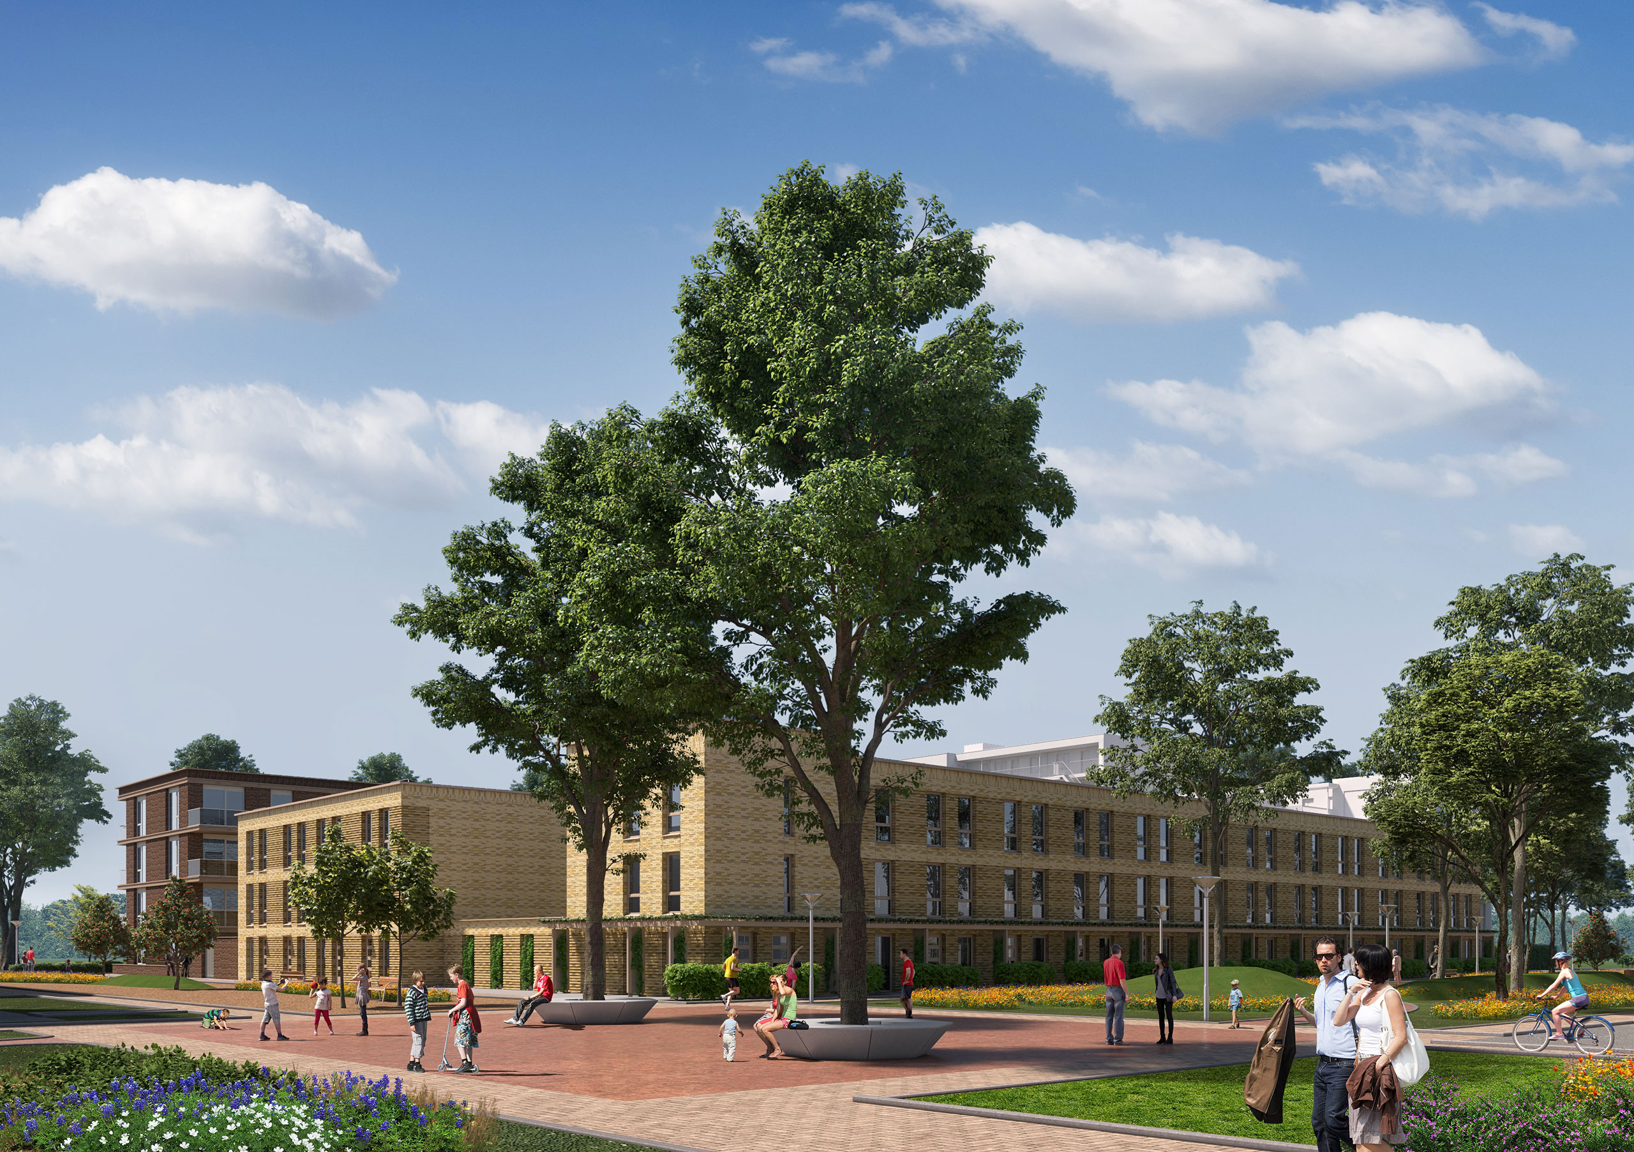
The public realm plays a defining role in how residential developments are experienced over time. The park-side imagery was created to communicate not only the design of the landscape itself, but also its relationship to the surrounding buildings. By visualizing these spaces together, the development can be understood as a neighborhood rather than a collection of separate residential blocks.
Future residents are often asked to make decisions based on floor plans, specifications, and brochures. The apartment imagery helps bridge the gap between information and experience, illustrating how layout, daylight, and visual connections contribute to the feeling of living within the development. It transforms a technical apartment plan into something people can imagine themselves occupying.
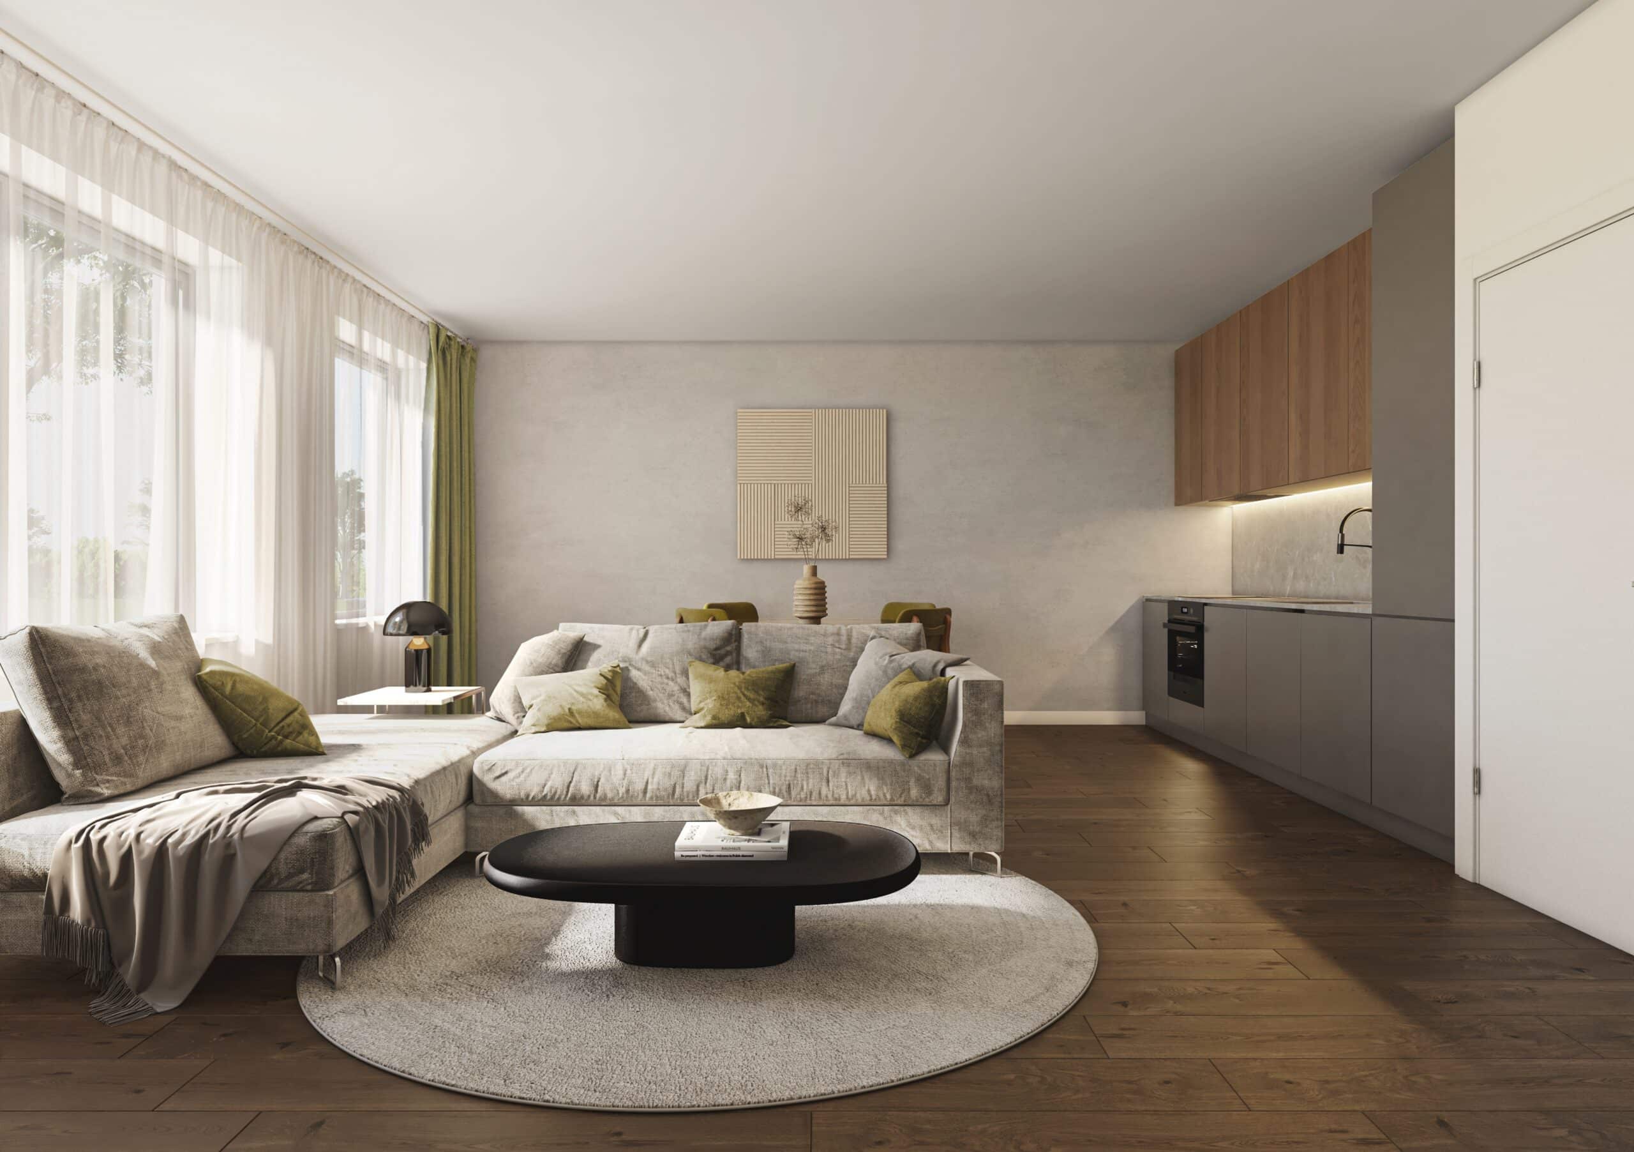
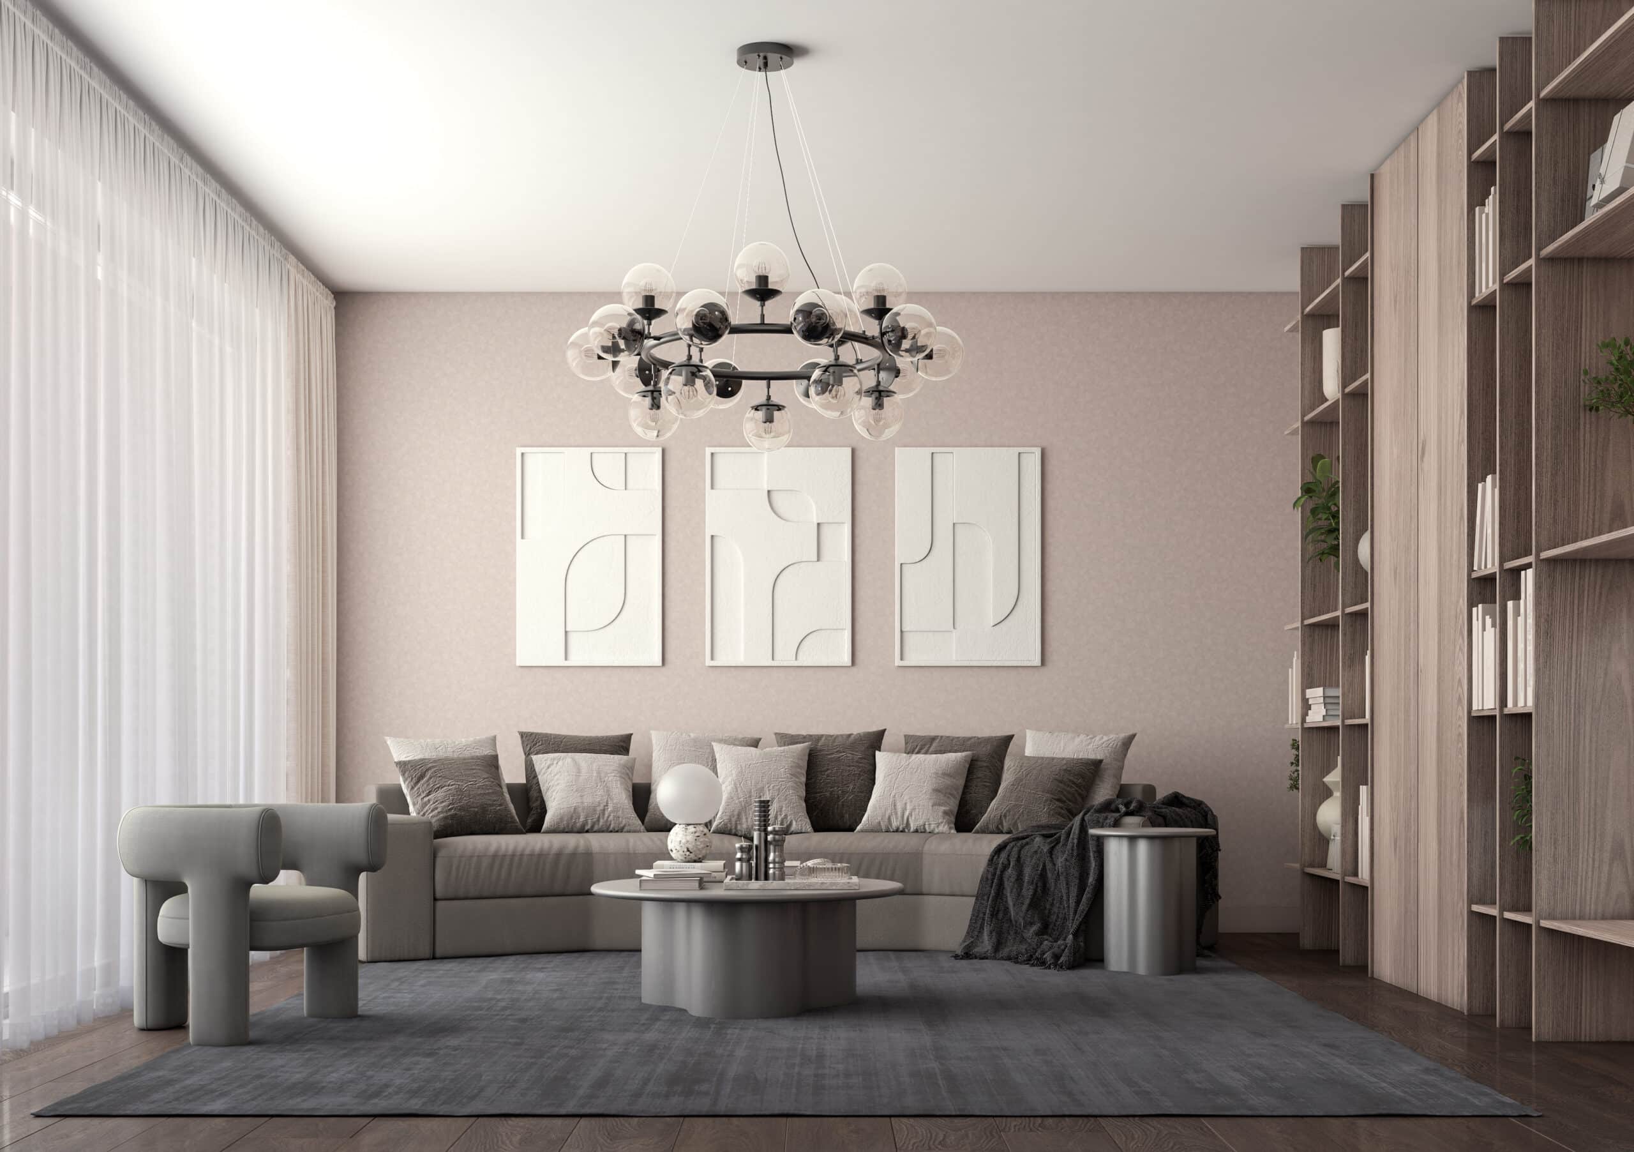
Residential developments ultimately succeed or fail at the scale of everyday life. While the broader project establishes the neighborhood, the interior imagery communicates what that vision means for individual residents. Together, the exterior and interior visualizations create a more complete understanding of the development, connecting urban ambition with the experience of coming home.
Like what you see?
Let’s talk about how we can bring your vision to life.