
About
Exceptional residential developments ask future buyers to imagine a lifestyle before it can be experienced. Dam Square Residences transformed a prominent Amsterdam address into a collection of luxury homes overlooking the city’s historic heart. Working closely with Gloss bvba under the direction of Pieter Laureys, Frame+View developed visualizations that communicated the residential experience within this landmark redevelopment. Rather than presenting individual apartments in isolation, the imagery helped reveal how interior architecture, panoramic city views, and everyday living would come together as part of an exceptional urban setting.
details
Client: Bouwmaatschappij Verwelius, Gloss bvba
Design: Gloss bvba (later TKI)
Year: 2016
Scale: 1000m2
Status: Completed
Services: 3D Modeling, Architectural Visualization, Interior Visualization
Living Above the City
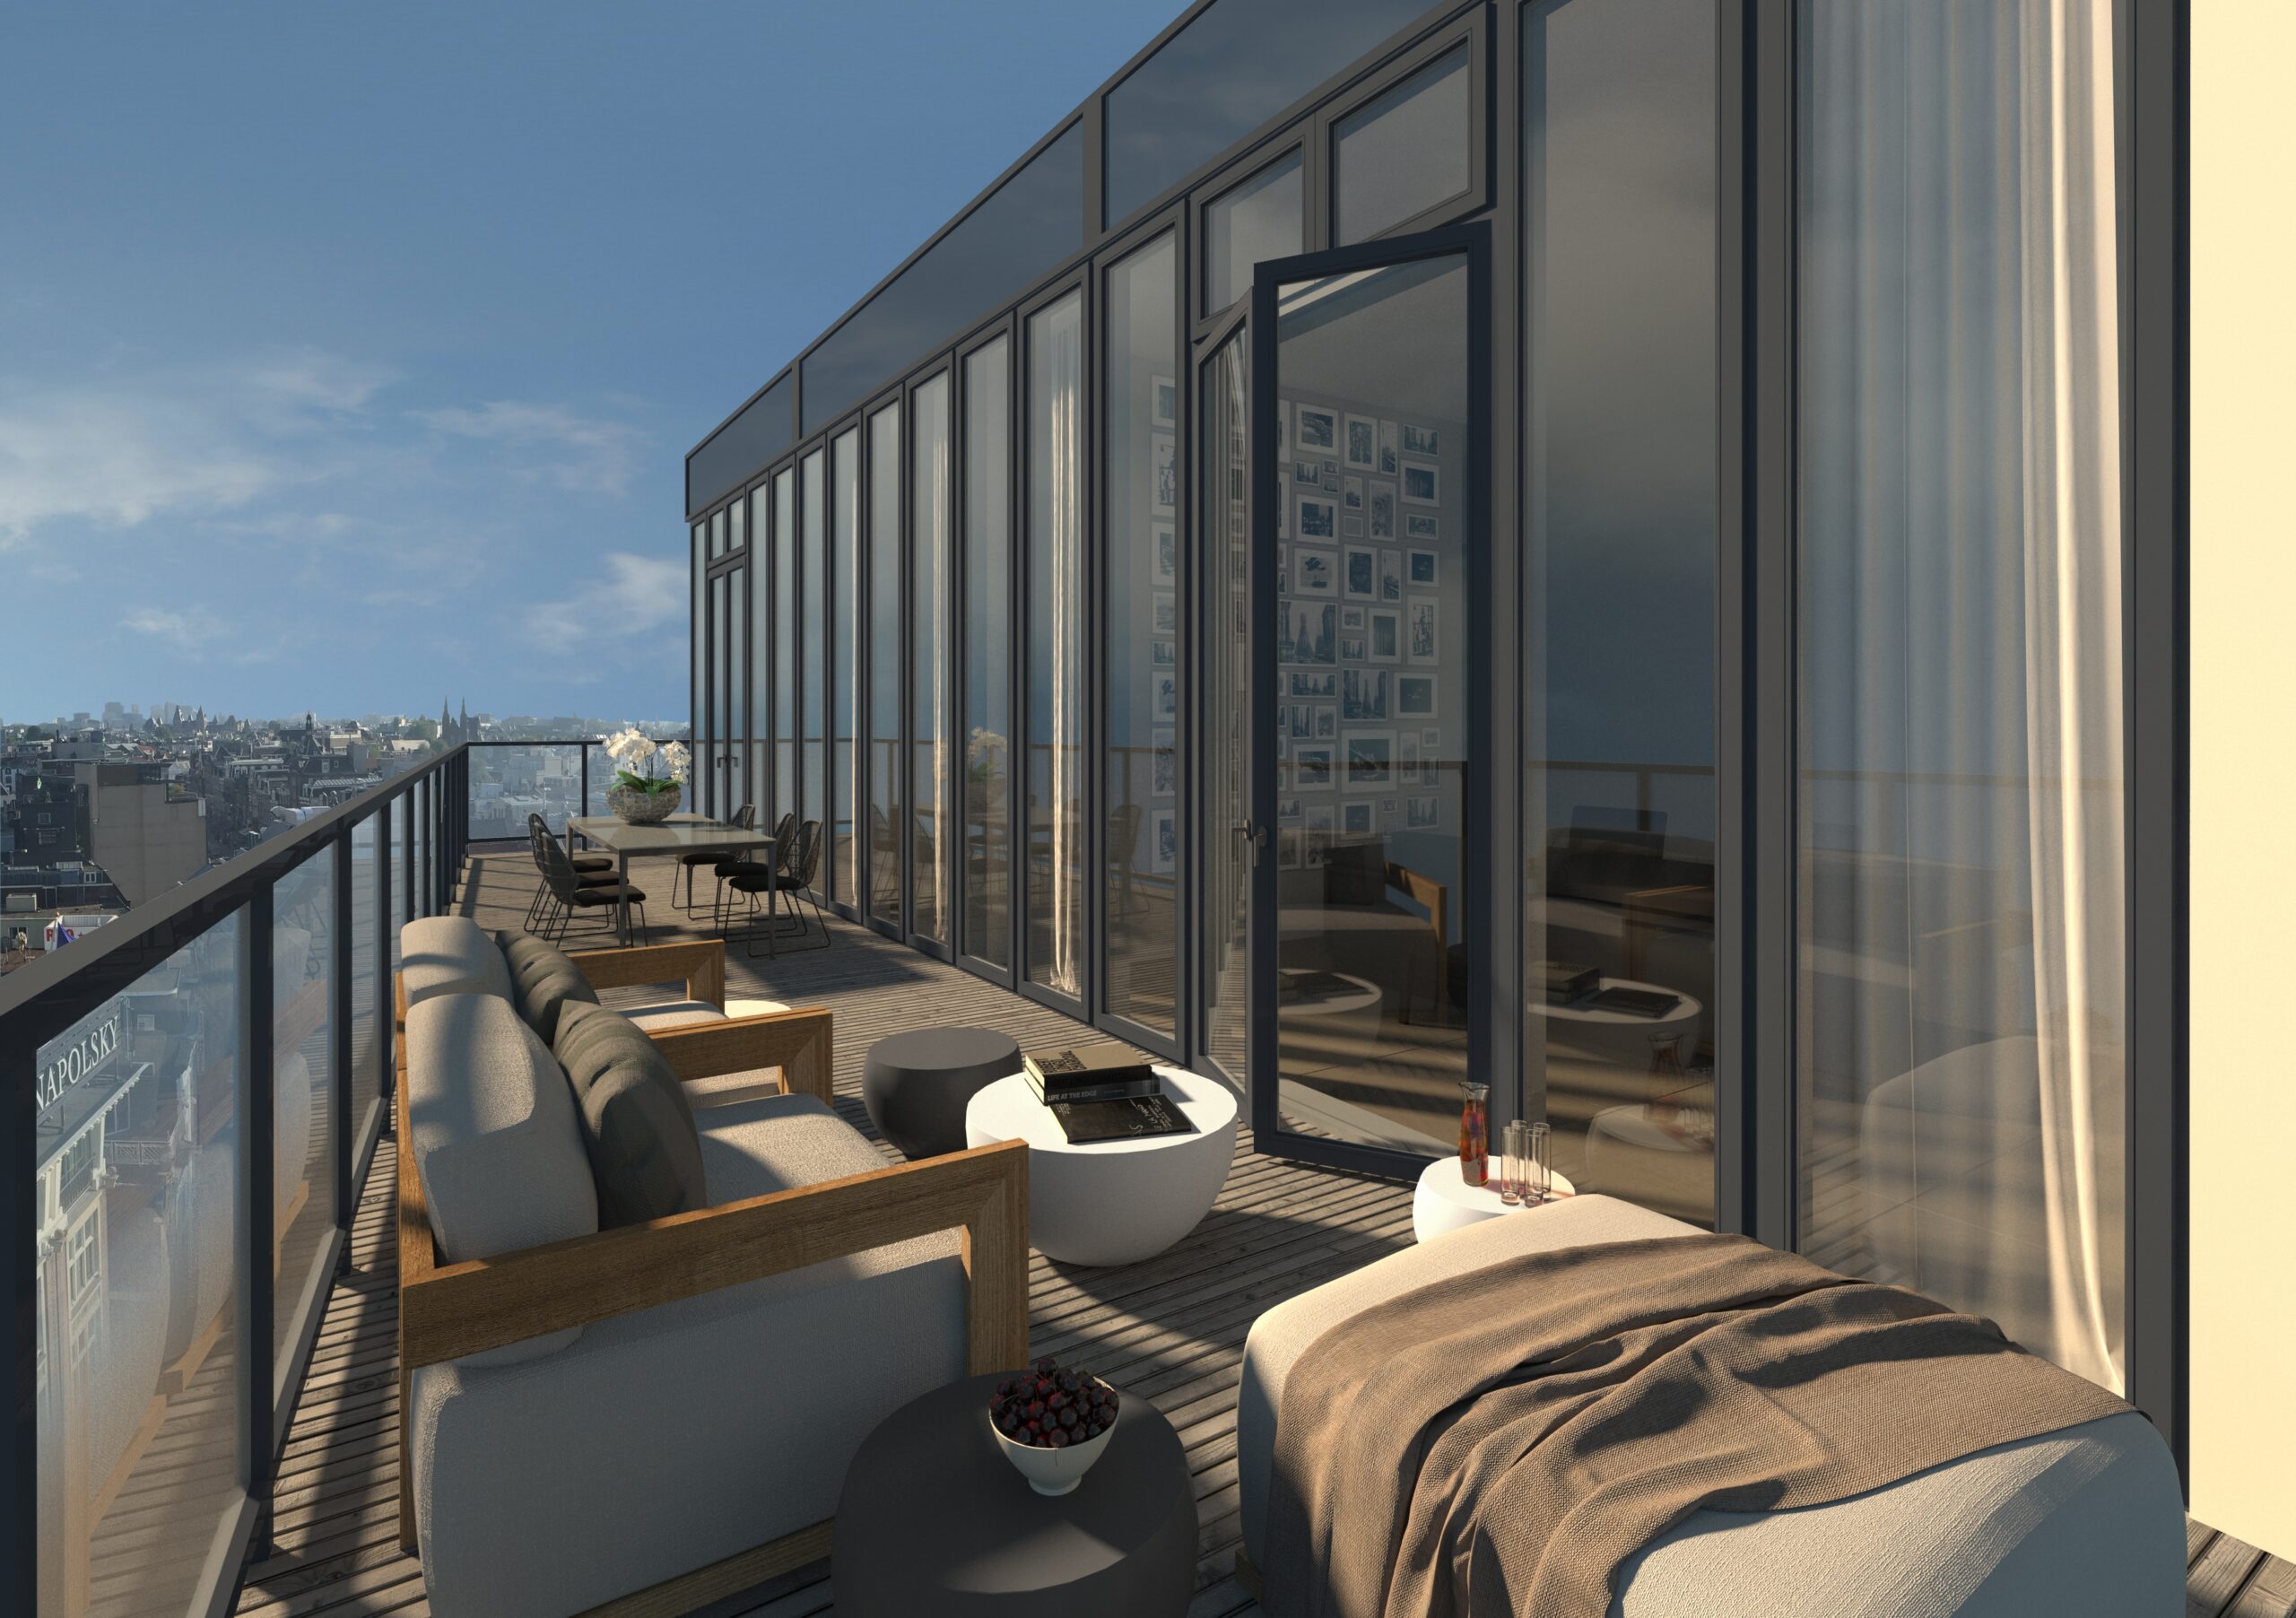
The relationship between a home and its surroundings often defines the quality of residential living as much as the architecture itself. The rooftop terrace became the natural introduction to the project because it communicates something drawings alone cannot: what it means to live above one of Amsterdam’s most recognizable public spaces. The image brings together the residence, the skyline, and the city into a single living experience.
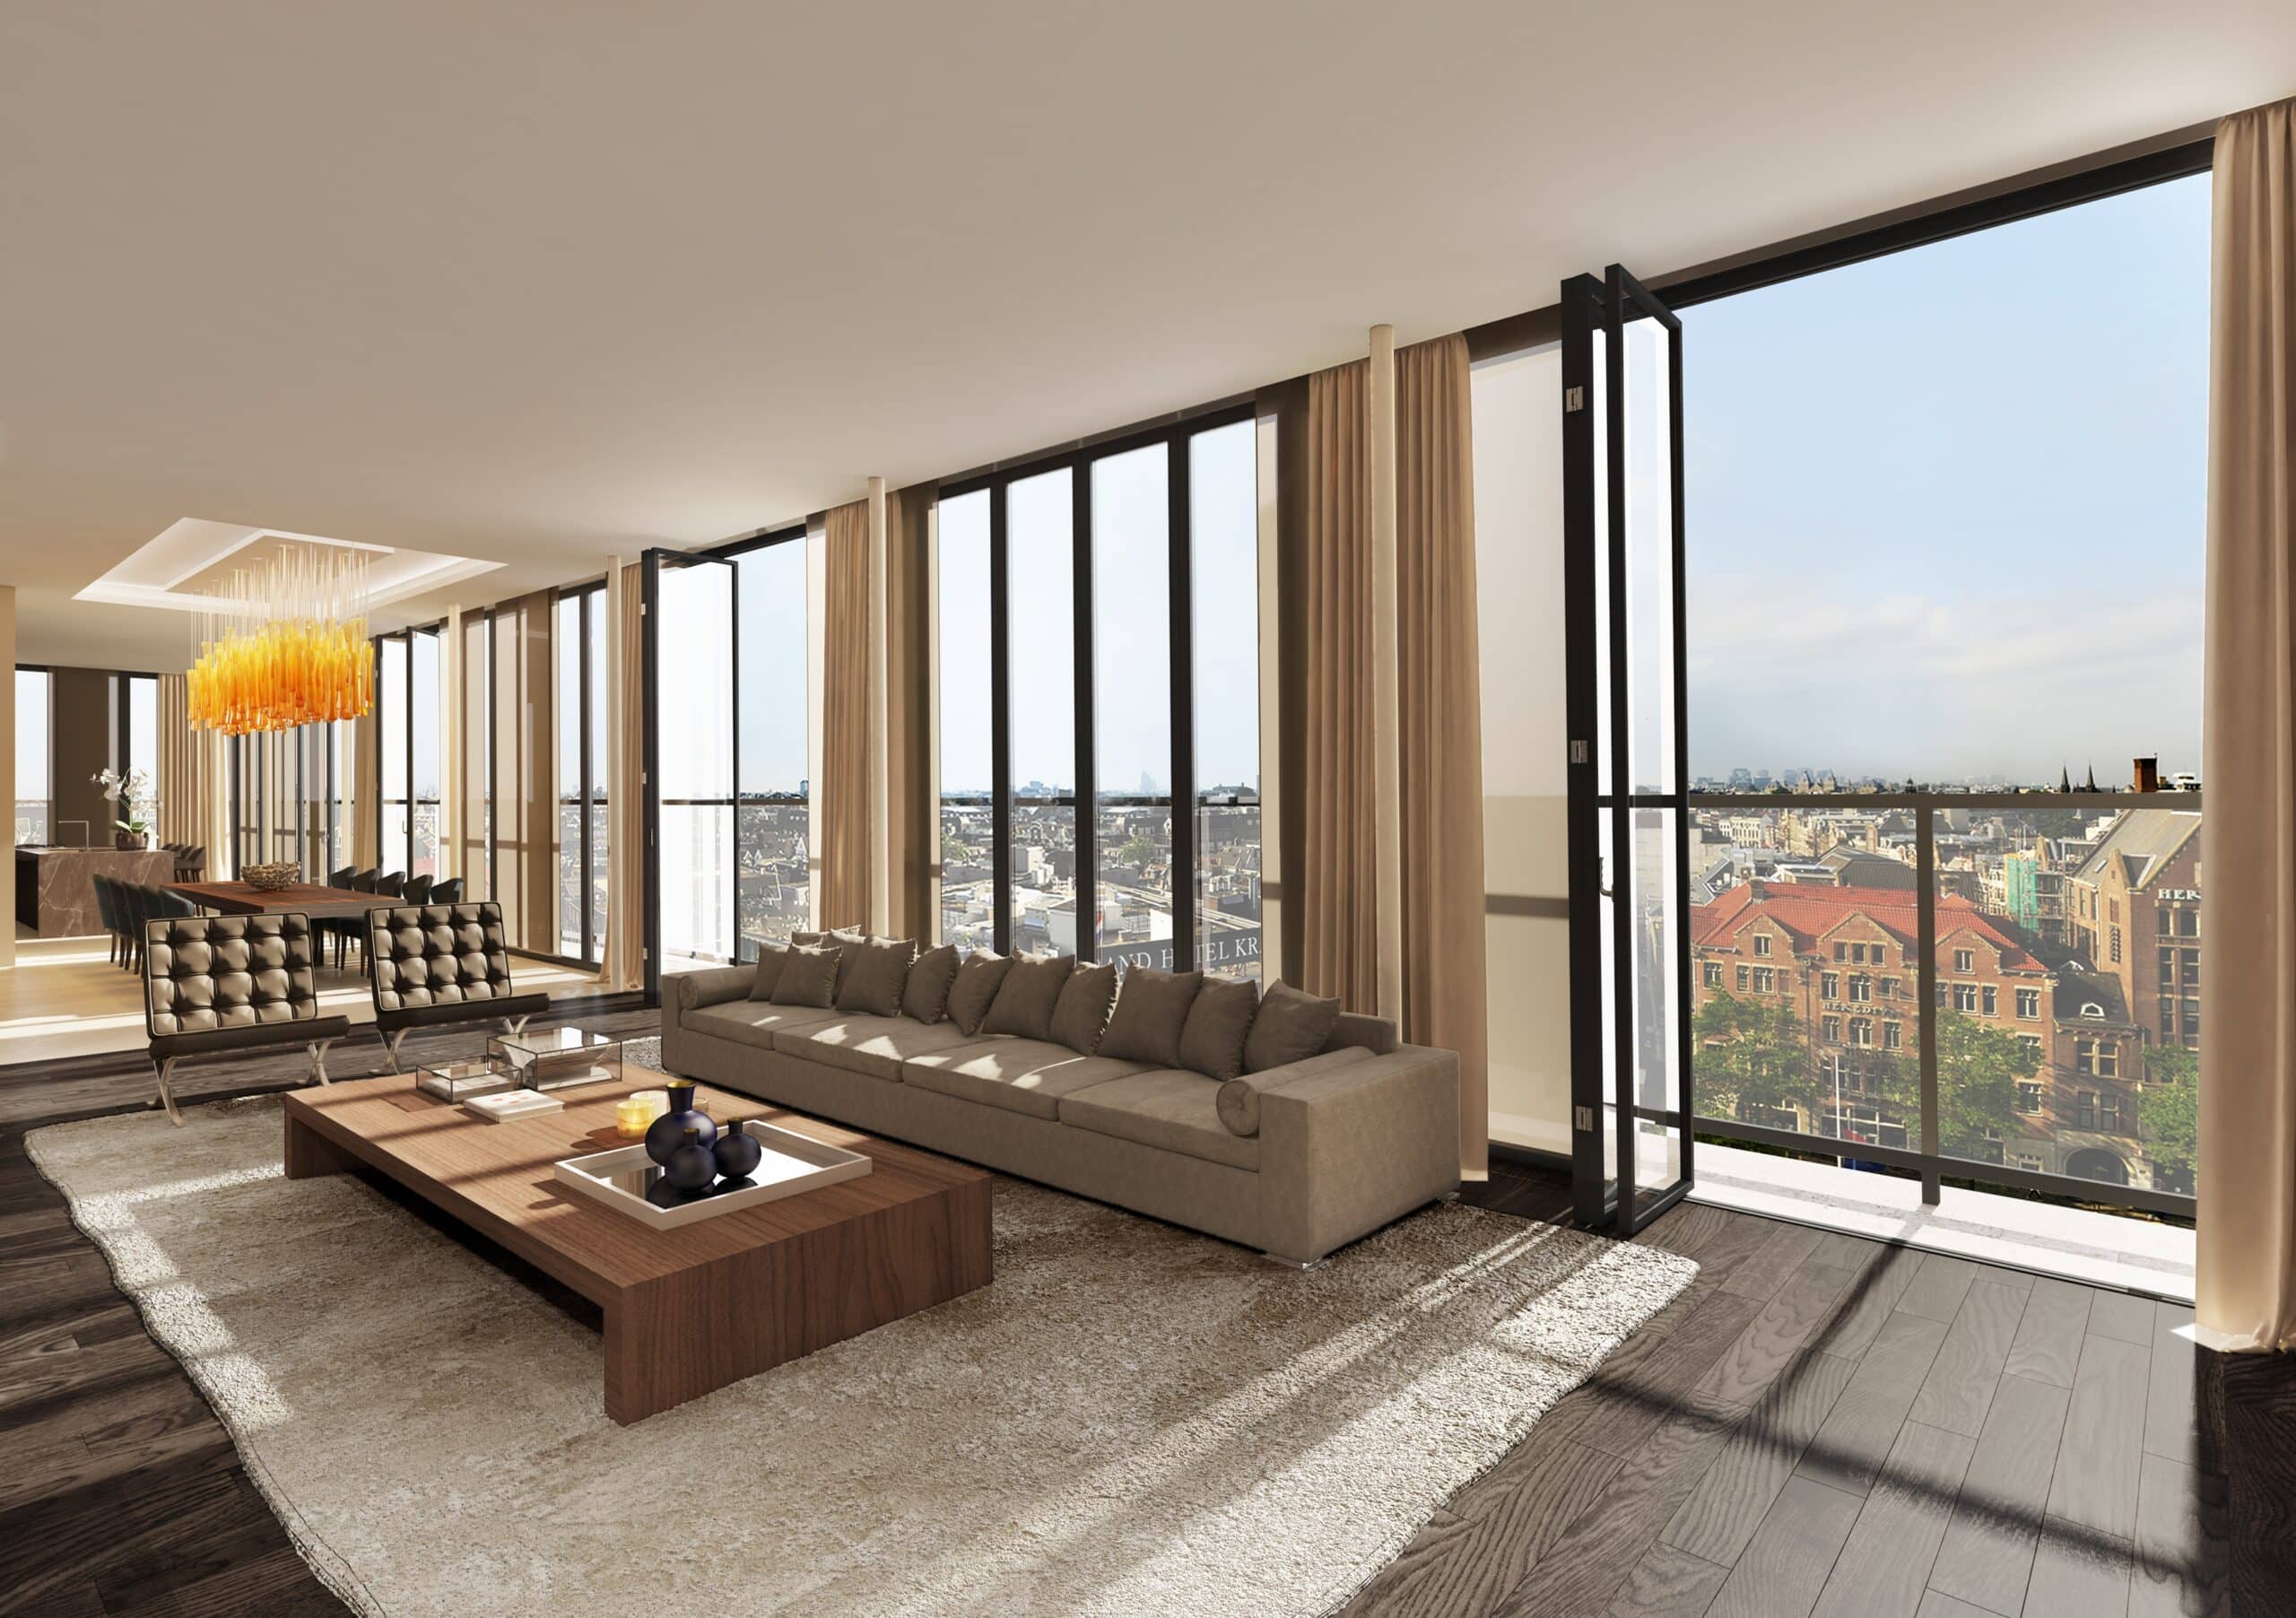
The primary living space continues that story indoors. Rather than focusing on the room itself, the visualization communicates how the apartment was designed around its exceptional location. Interior architecture and panoramic views become part of the same experience, allowing future buyers to understand how daily life would unfold within the development.
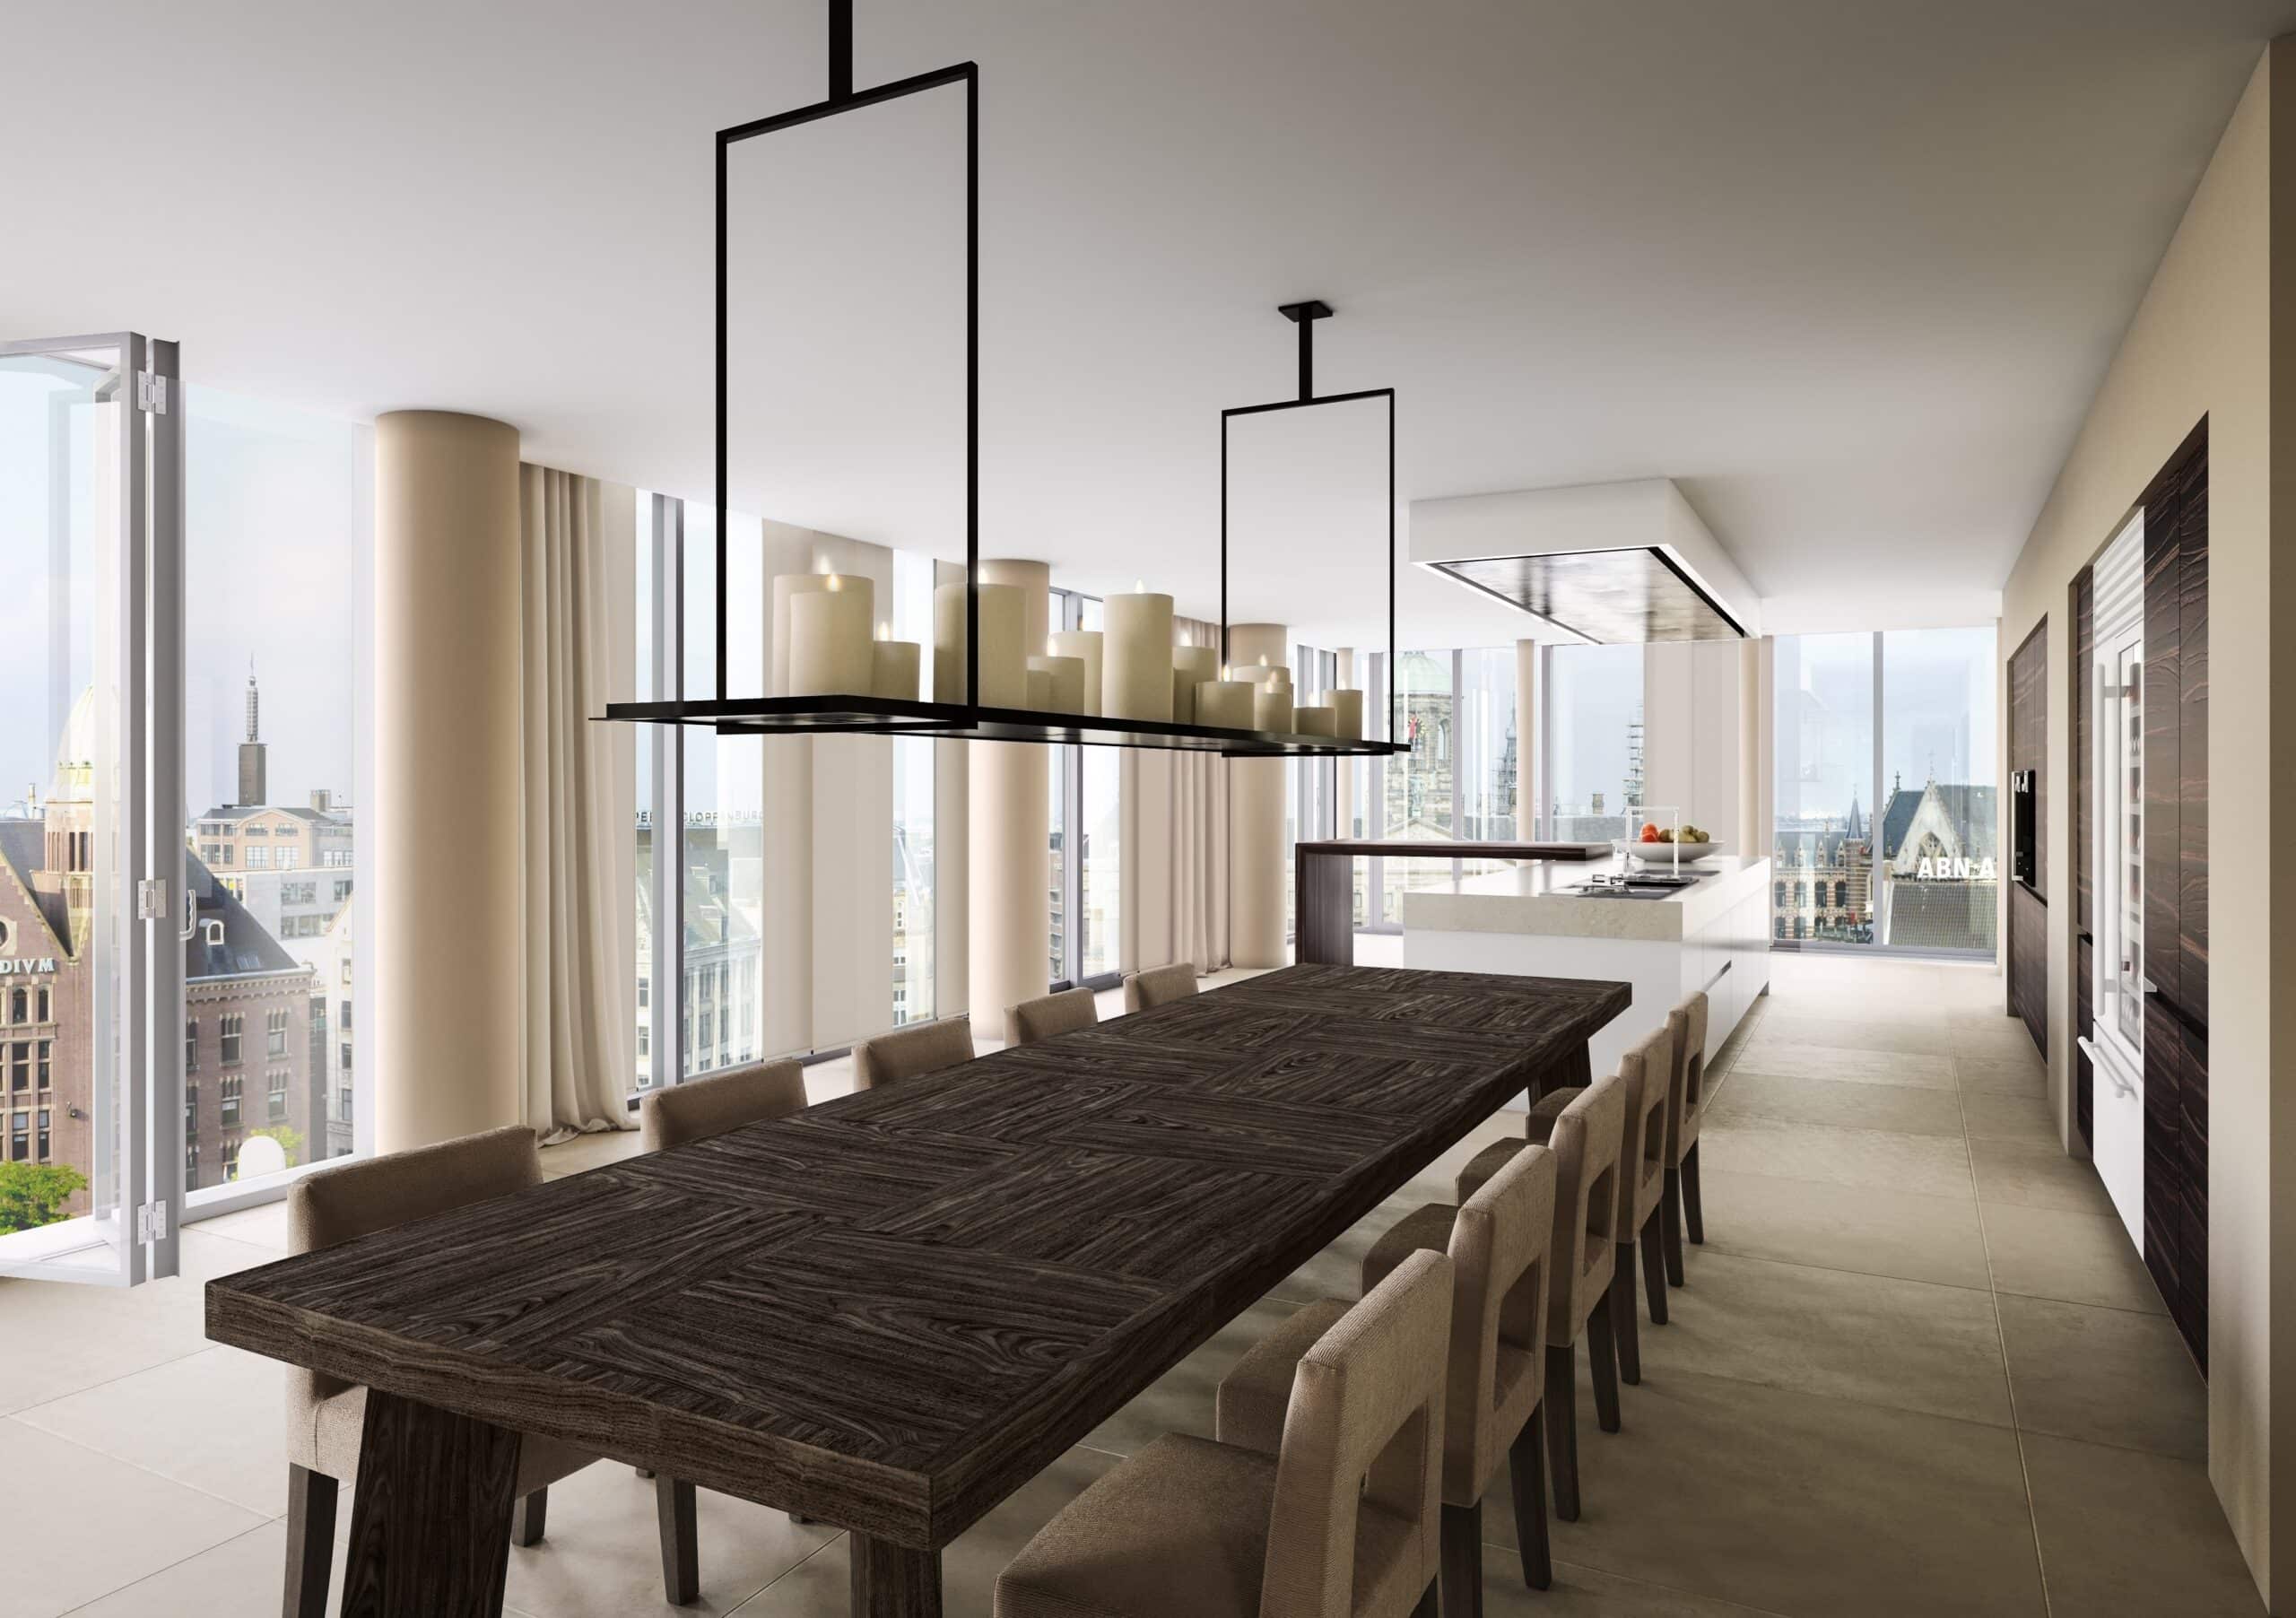
Open-plan living depends as much on relationships as on individual spaces. The kitchen and dining visualization was developed to communicate how everyday routines, entertaining, and the surrounding city could coexist within one continuous environment. It transforms a floor plan into a believable picture of life inside the residence.
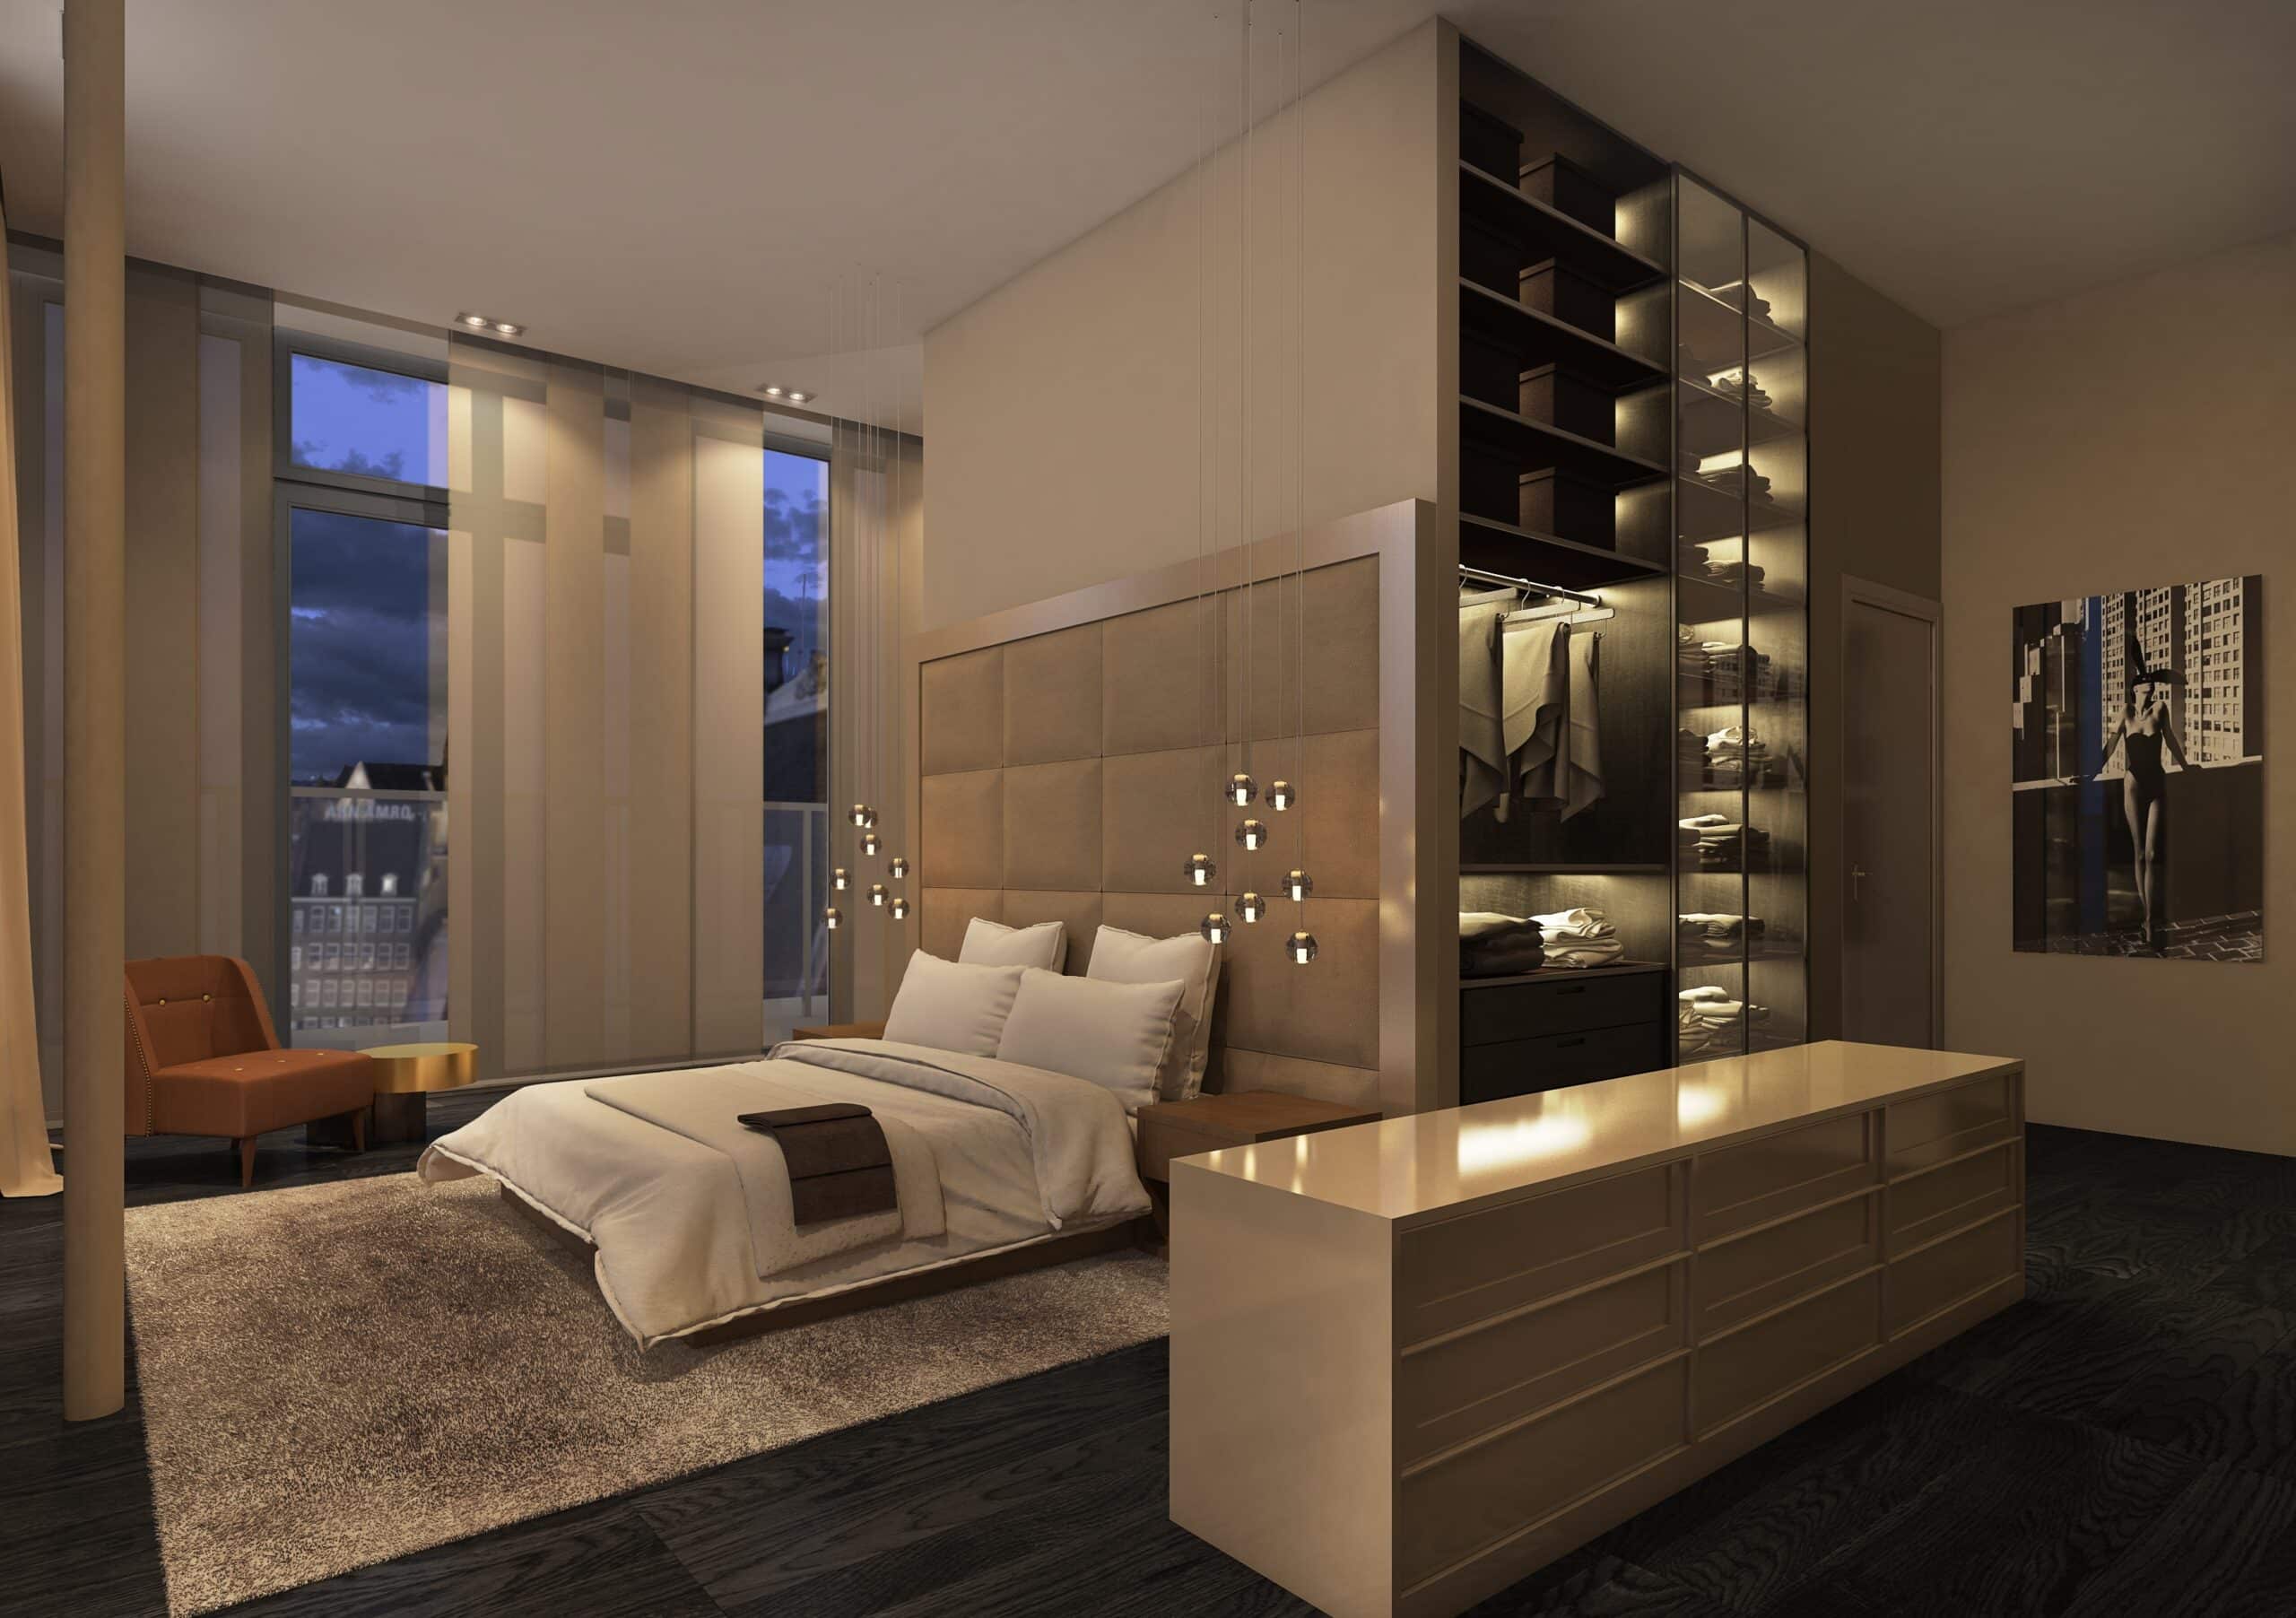
Private spaces complete the residential narrative. The bedroom visualization shifts attention from the city’s energy to the quieter moments of living, illustrating how comfort and refinement become part of the overall experience without losing the connection to the project’s unique location.
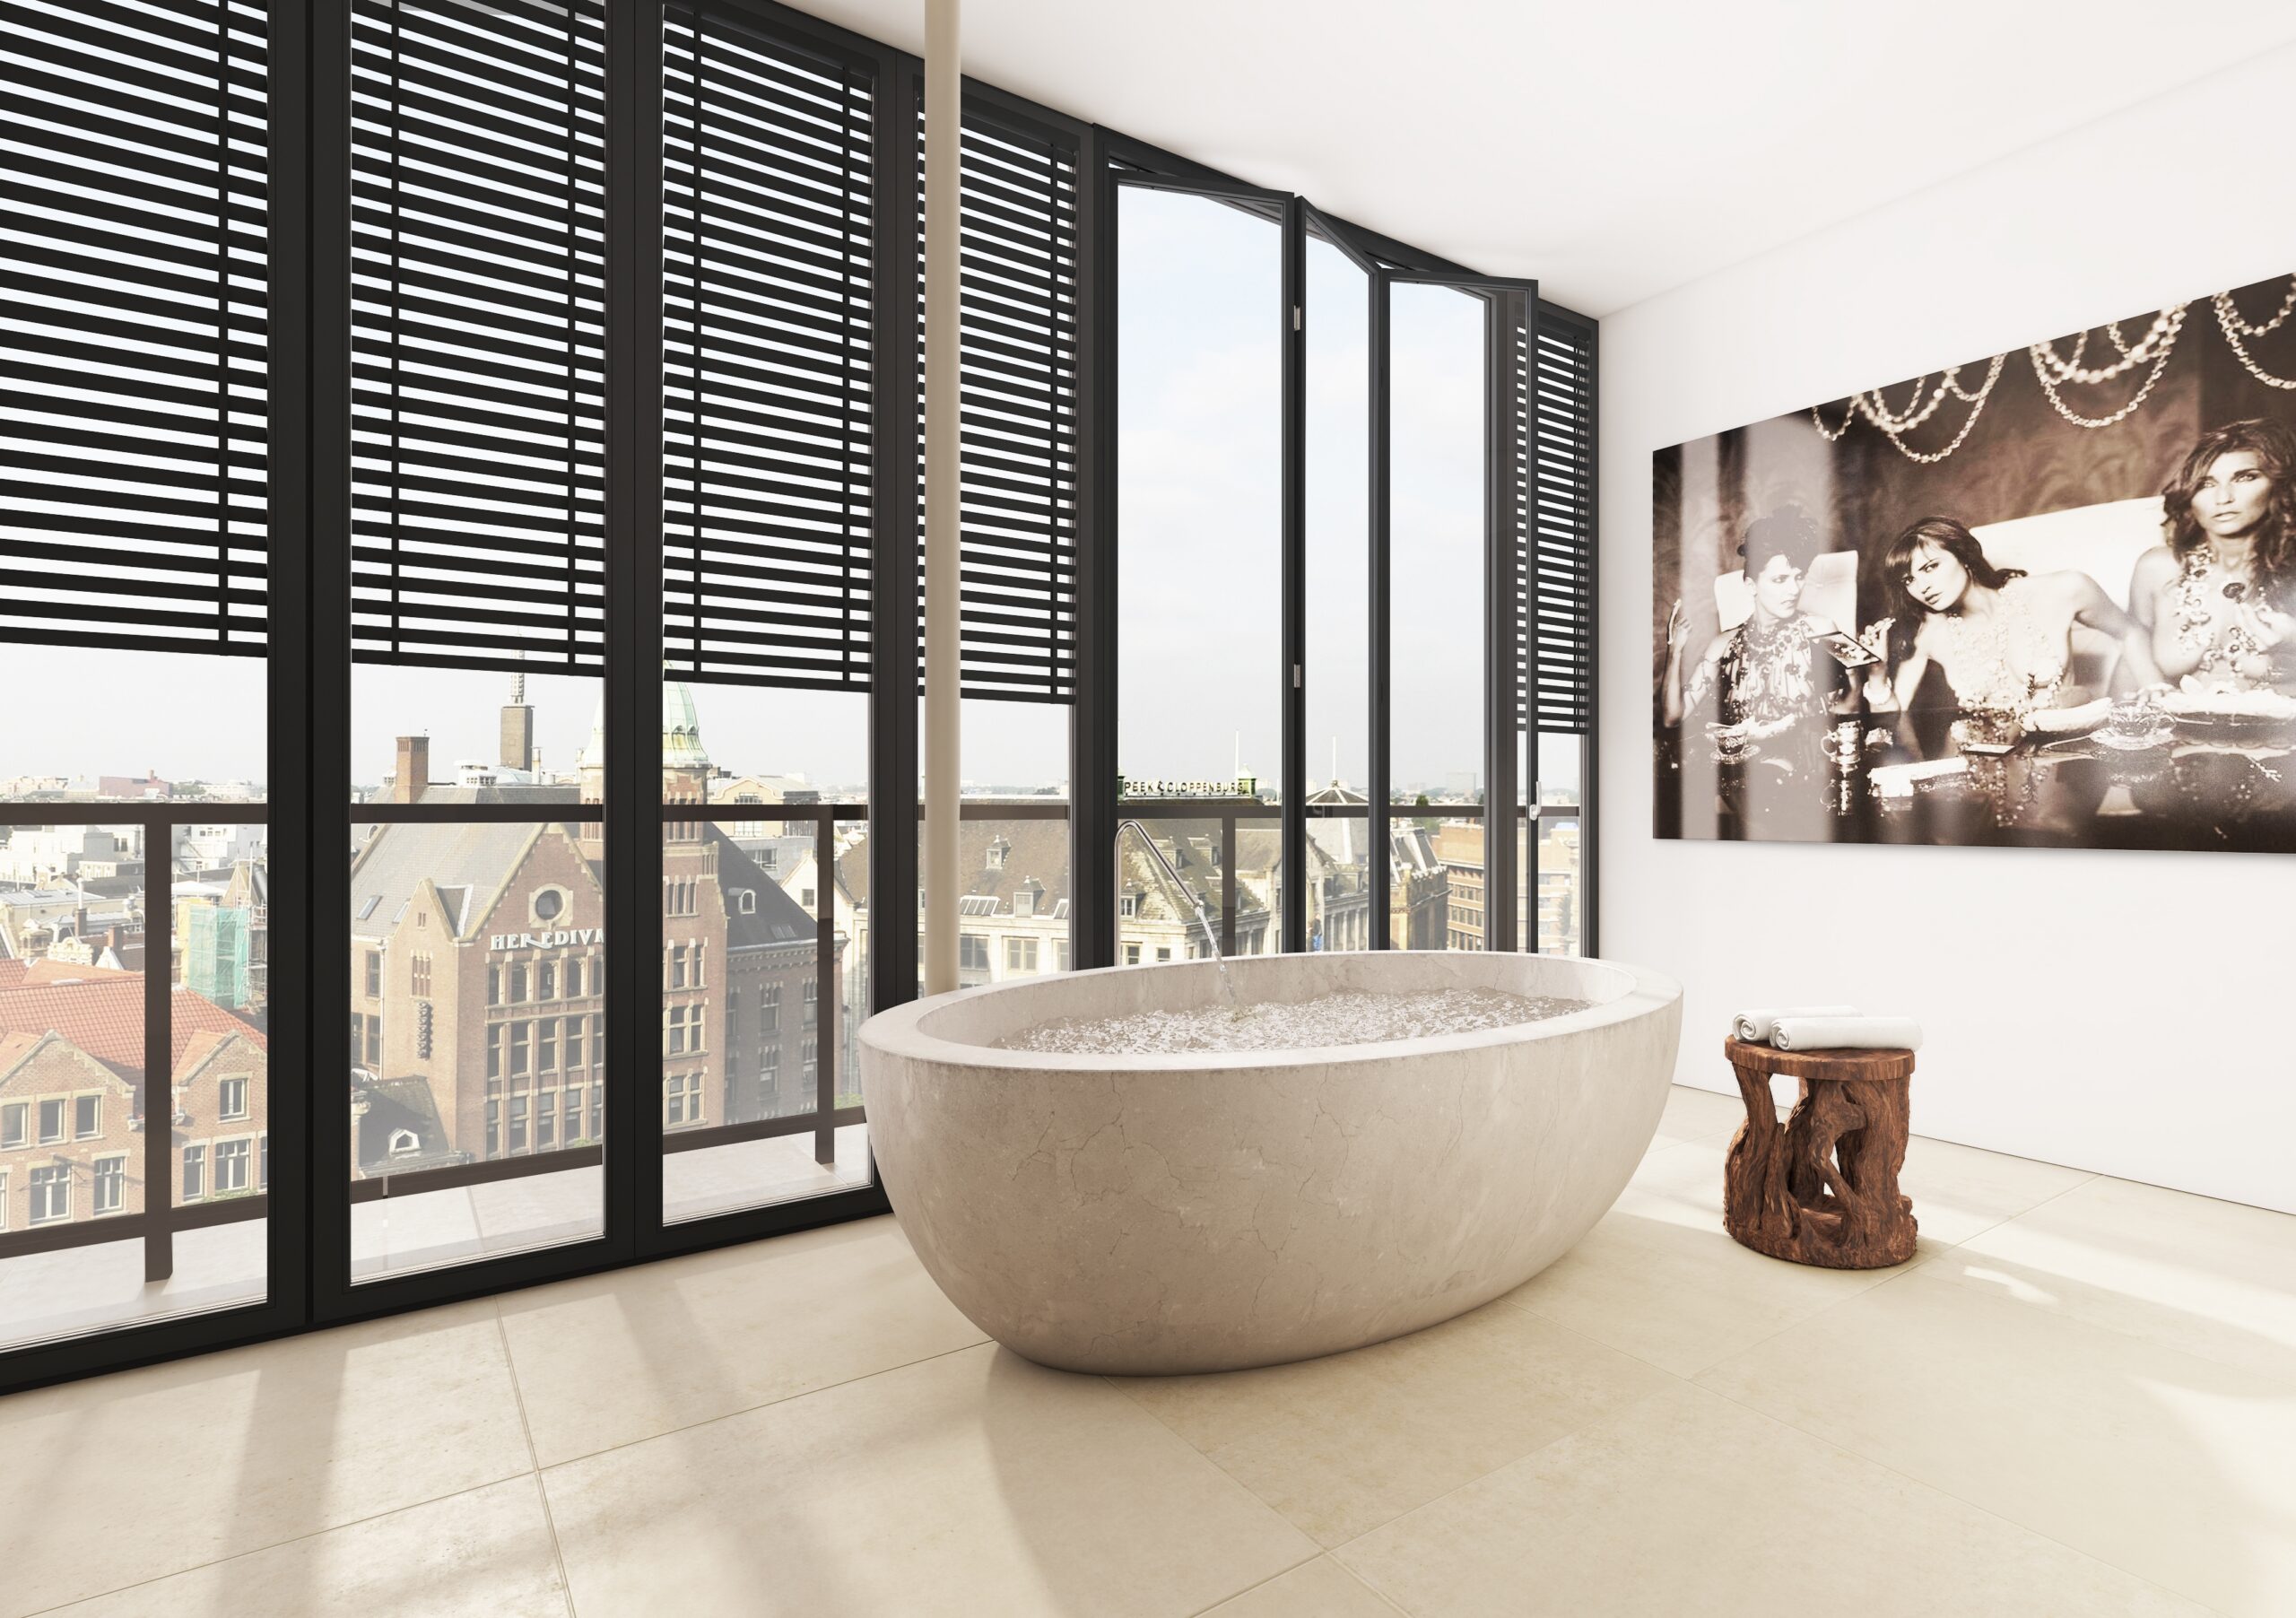
Some qualities are difficult to appreciate through drawings or specifications alone. The bathroom visualization communicates how carefully considered interior architecture can elevate everyday rituals, reinforcing that residential quality is experienced through atmosphere as much as through layout or finish.
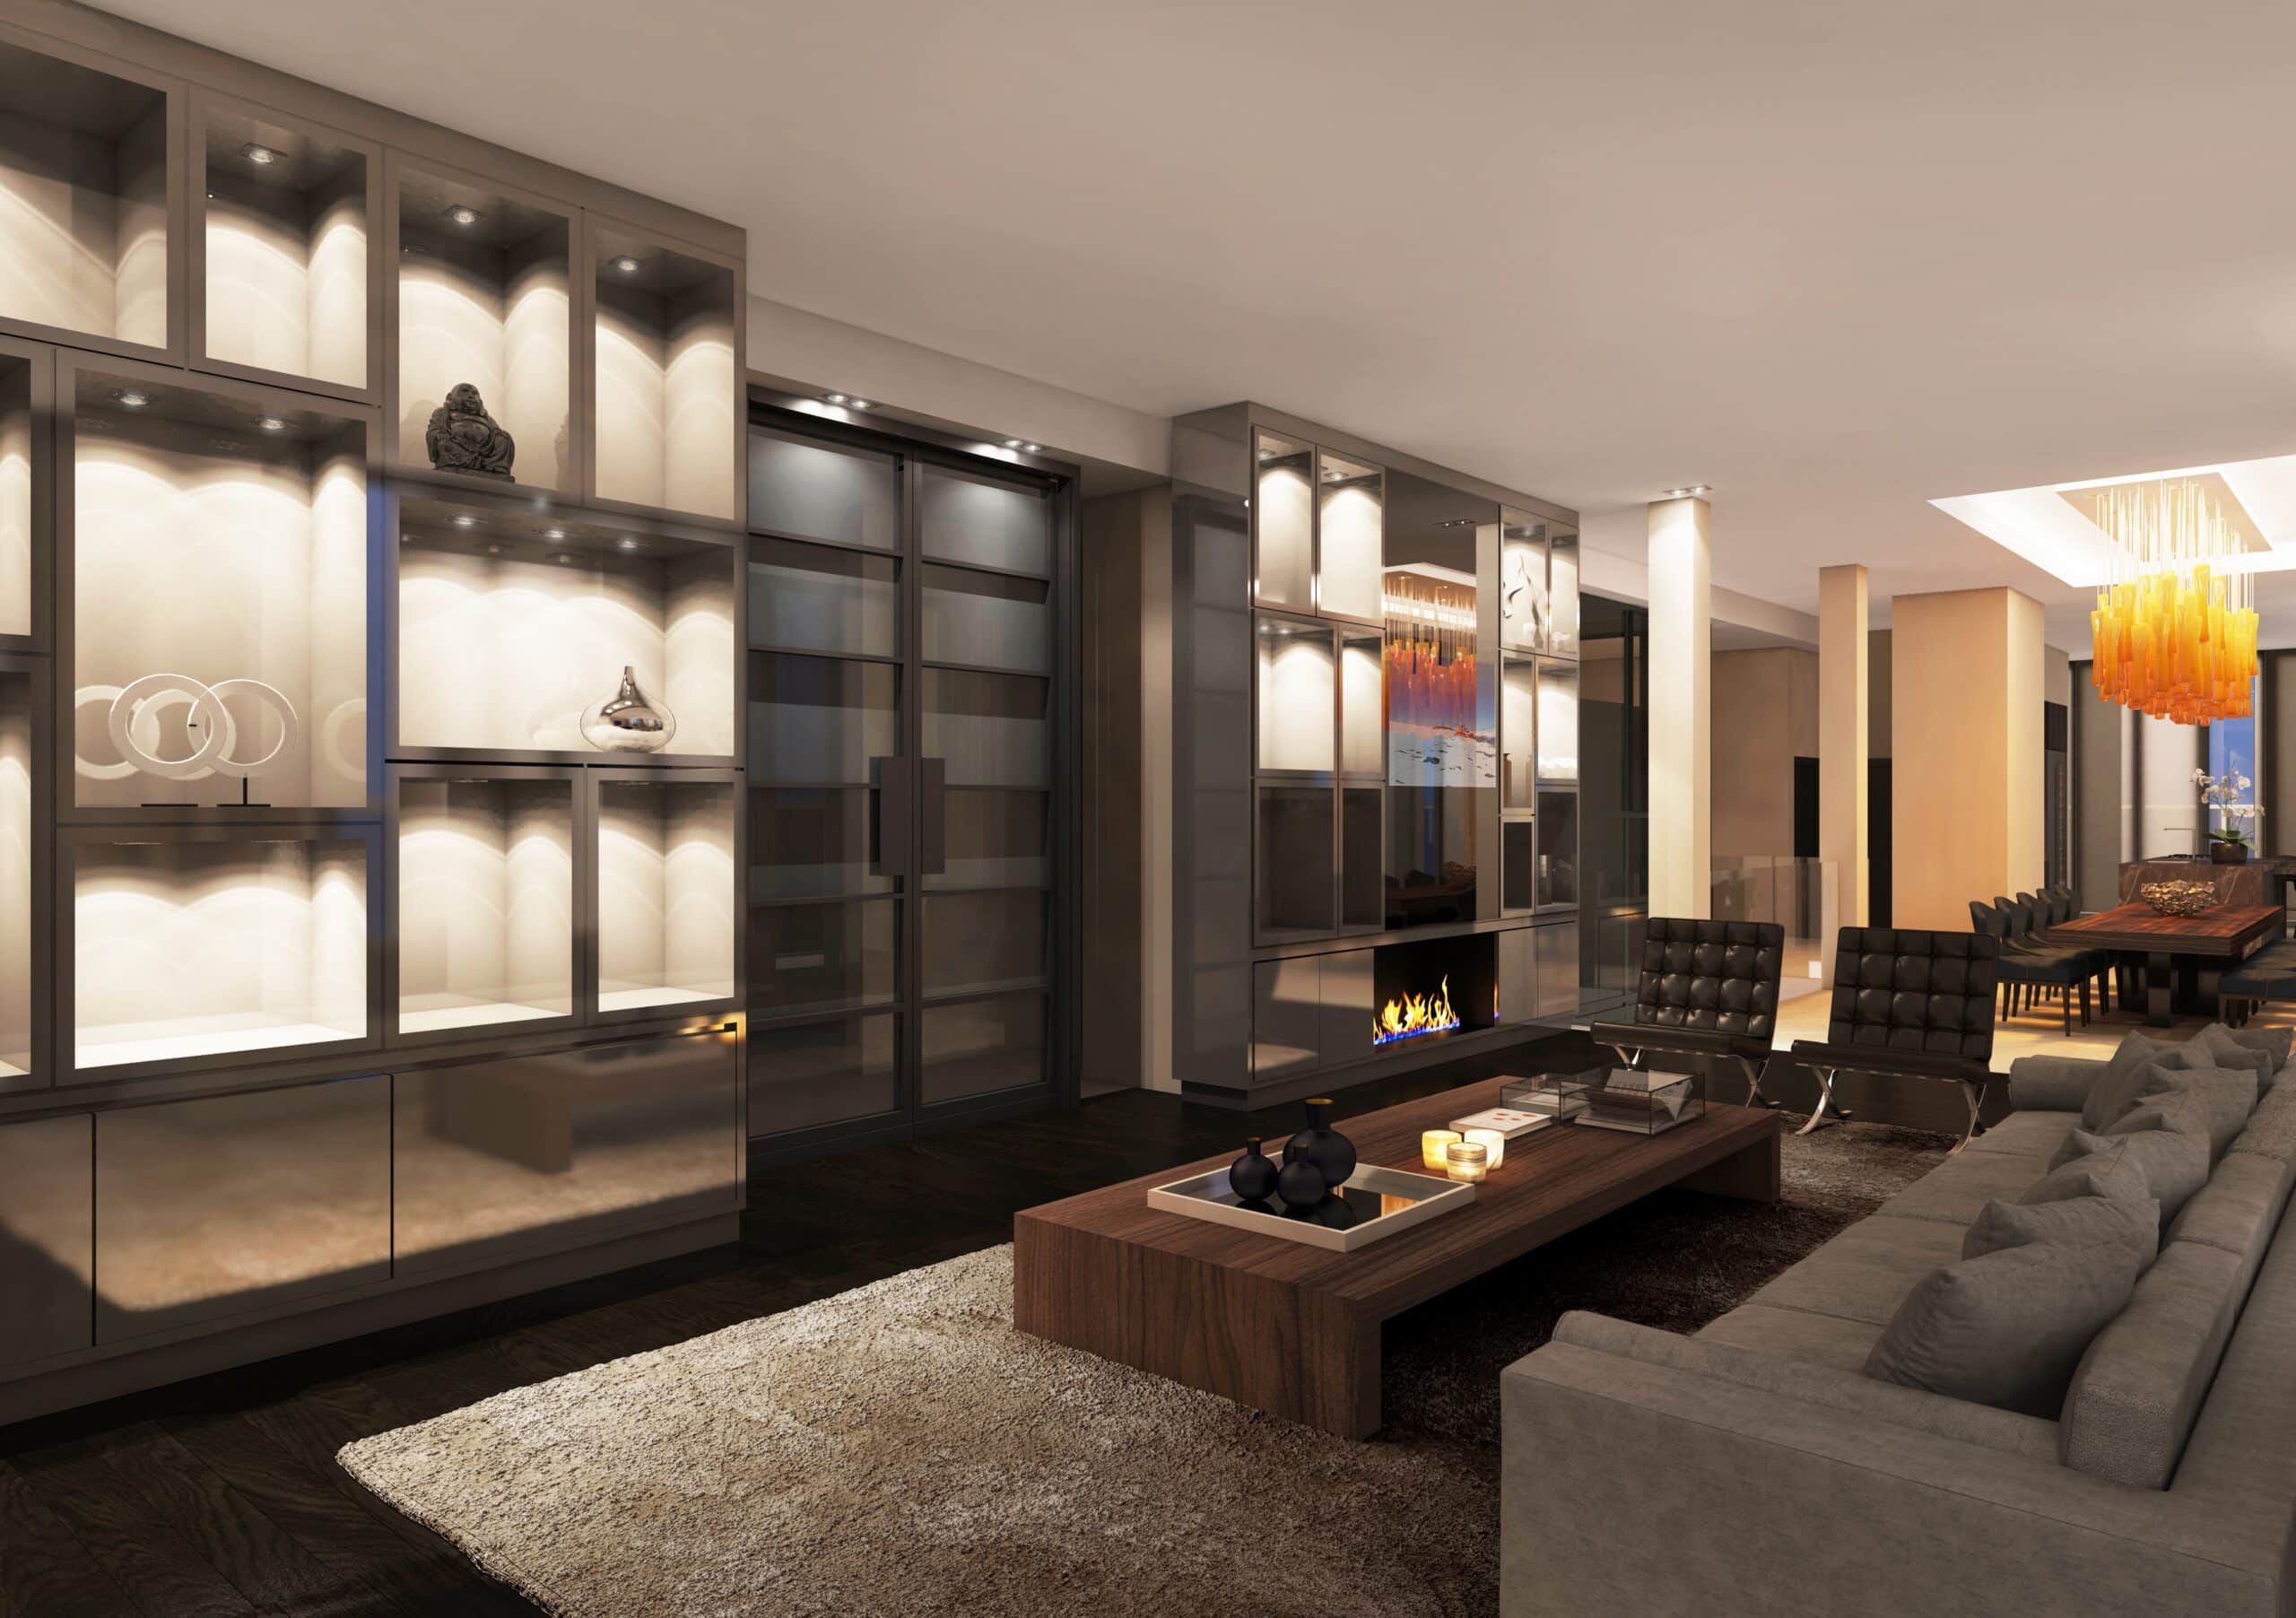
The final living-room perspective brings the project back to its defining idea: the dialogue between home and city. Throughout the visualizations, the architecture and interiors are presented not as separate elements, but as part of a broader residential vision that helped make the development understandable, tangible, and believable before completion.
Like what you see?
Let’s talk about how we can bring your vision to life.