
About
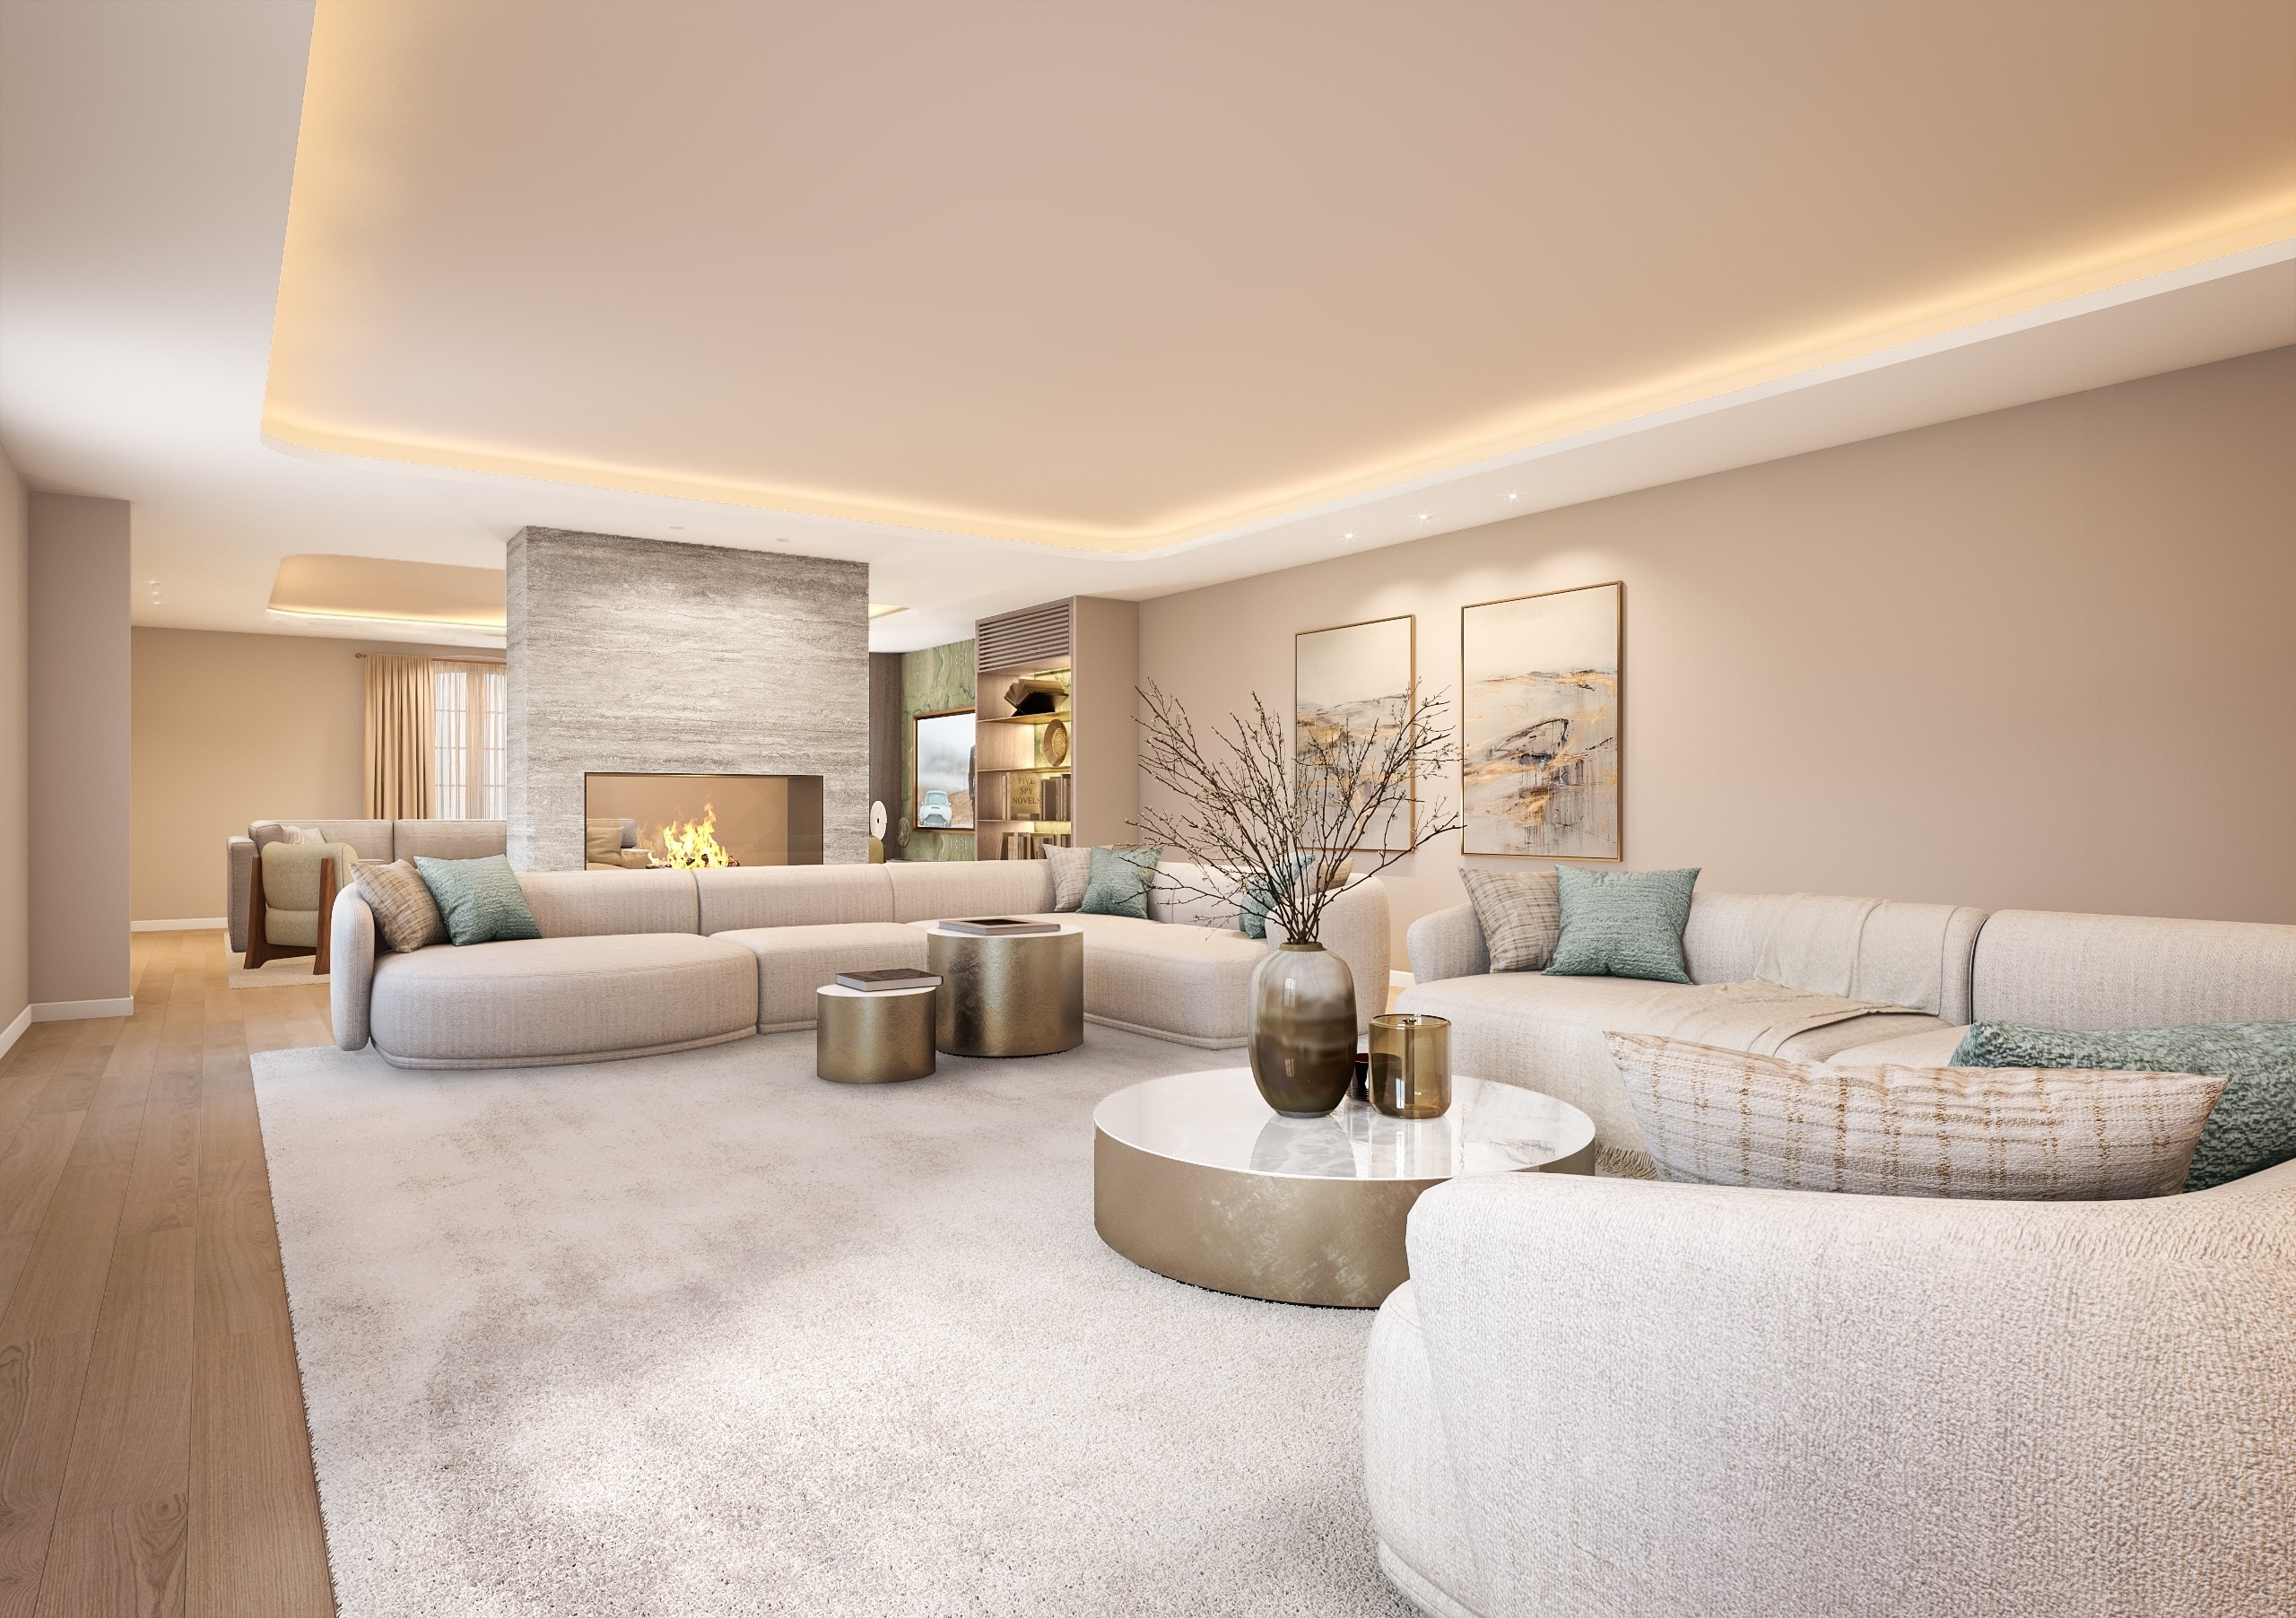
Soft Form Residence is shaped by a remarkably consistent interior language. Curved forms, warm tonal materials and integrated architectural lighting recur throughout the home, creating continuity between spaces with very different purposes.
Working with TKI, visualized the residence across this full sequence. Rather than presenting each room as an isolated interior, the imagery needed to communicate how the same design language remains recognizable as function, scale, atmosphere and levels of privacy change throughout the home.
details
Client: TKI
Design: TKI
Year: 2026
Project Type: Private Residential Interior
Status: Concept Design
Services: 3D Modeling, Interior Visualization
One Language, Many Spaces
The living space establishes the reference point for the visual series. Its wider composition brings several connected areas into a single view, making the recurring relationships between curved forms, warm materiality and integrated light readable at the scale of the interior as a whole. From here, the remaining imagery can show how that same character translates into spaces with increasingly different functions.
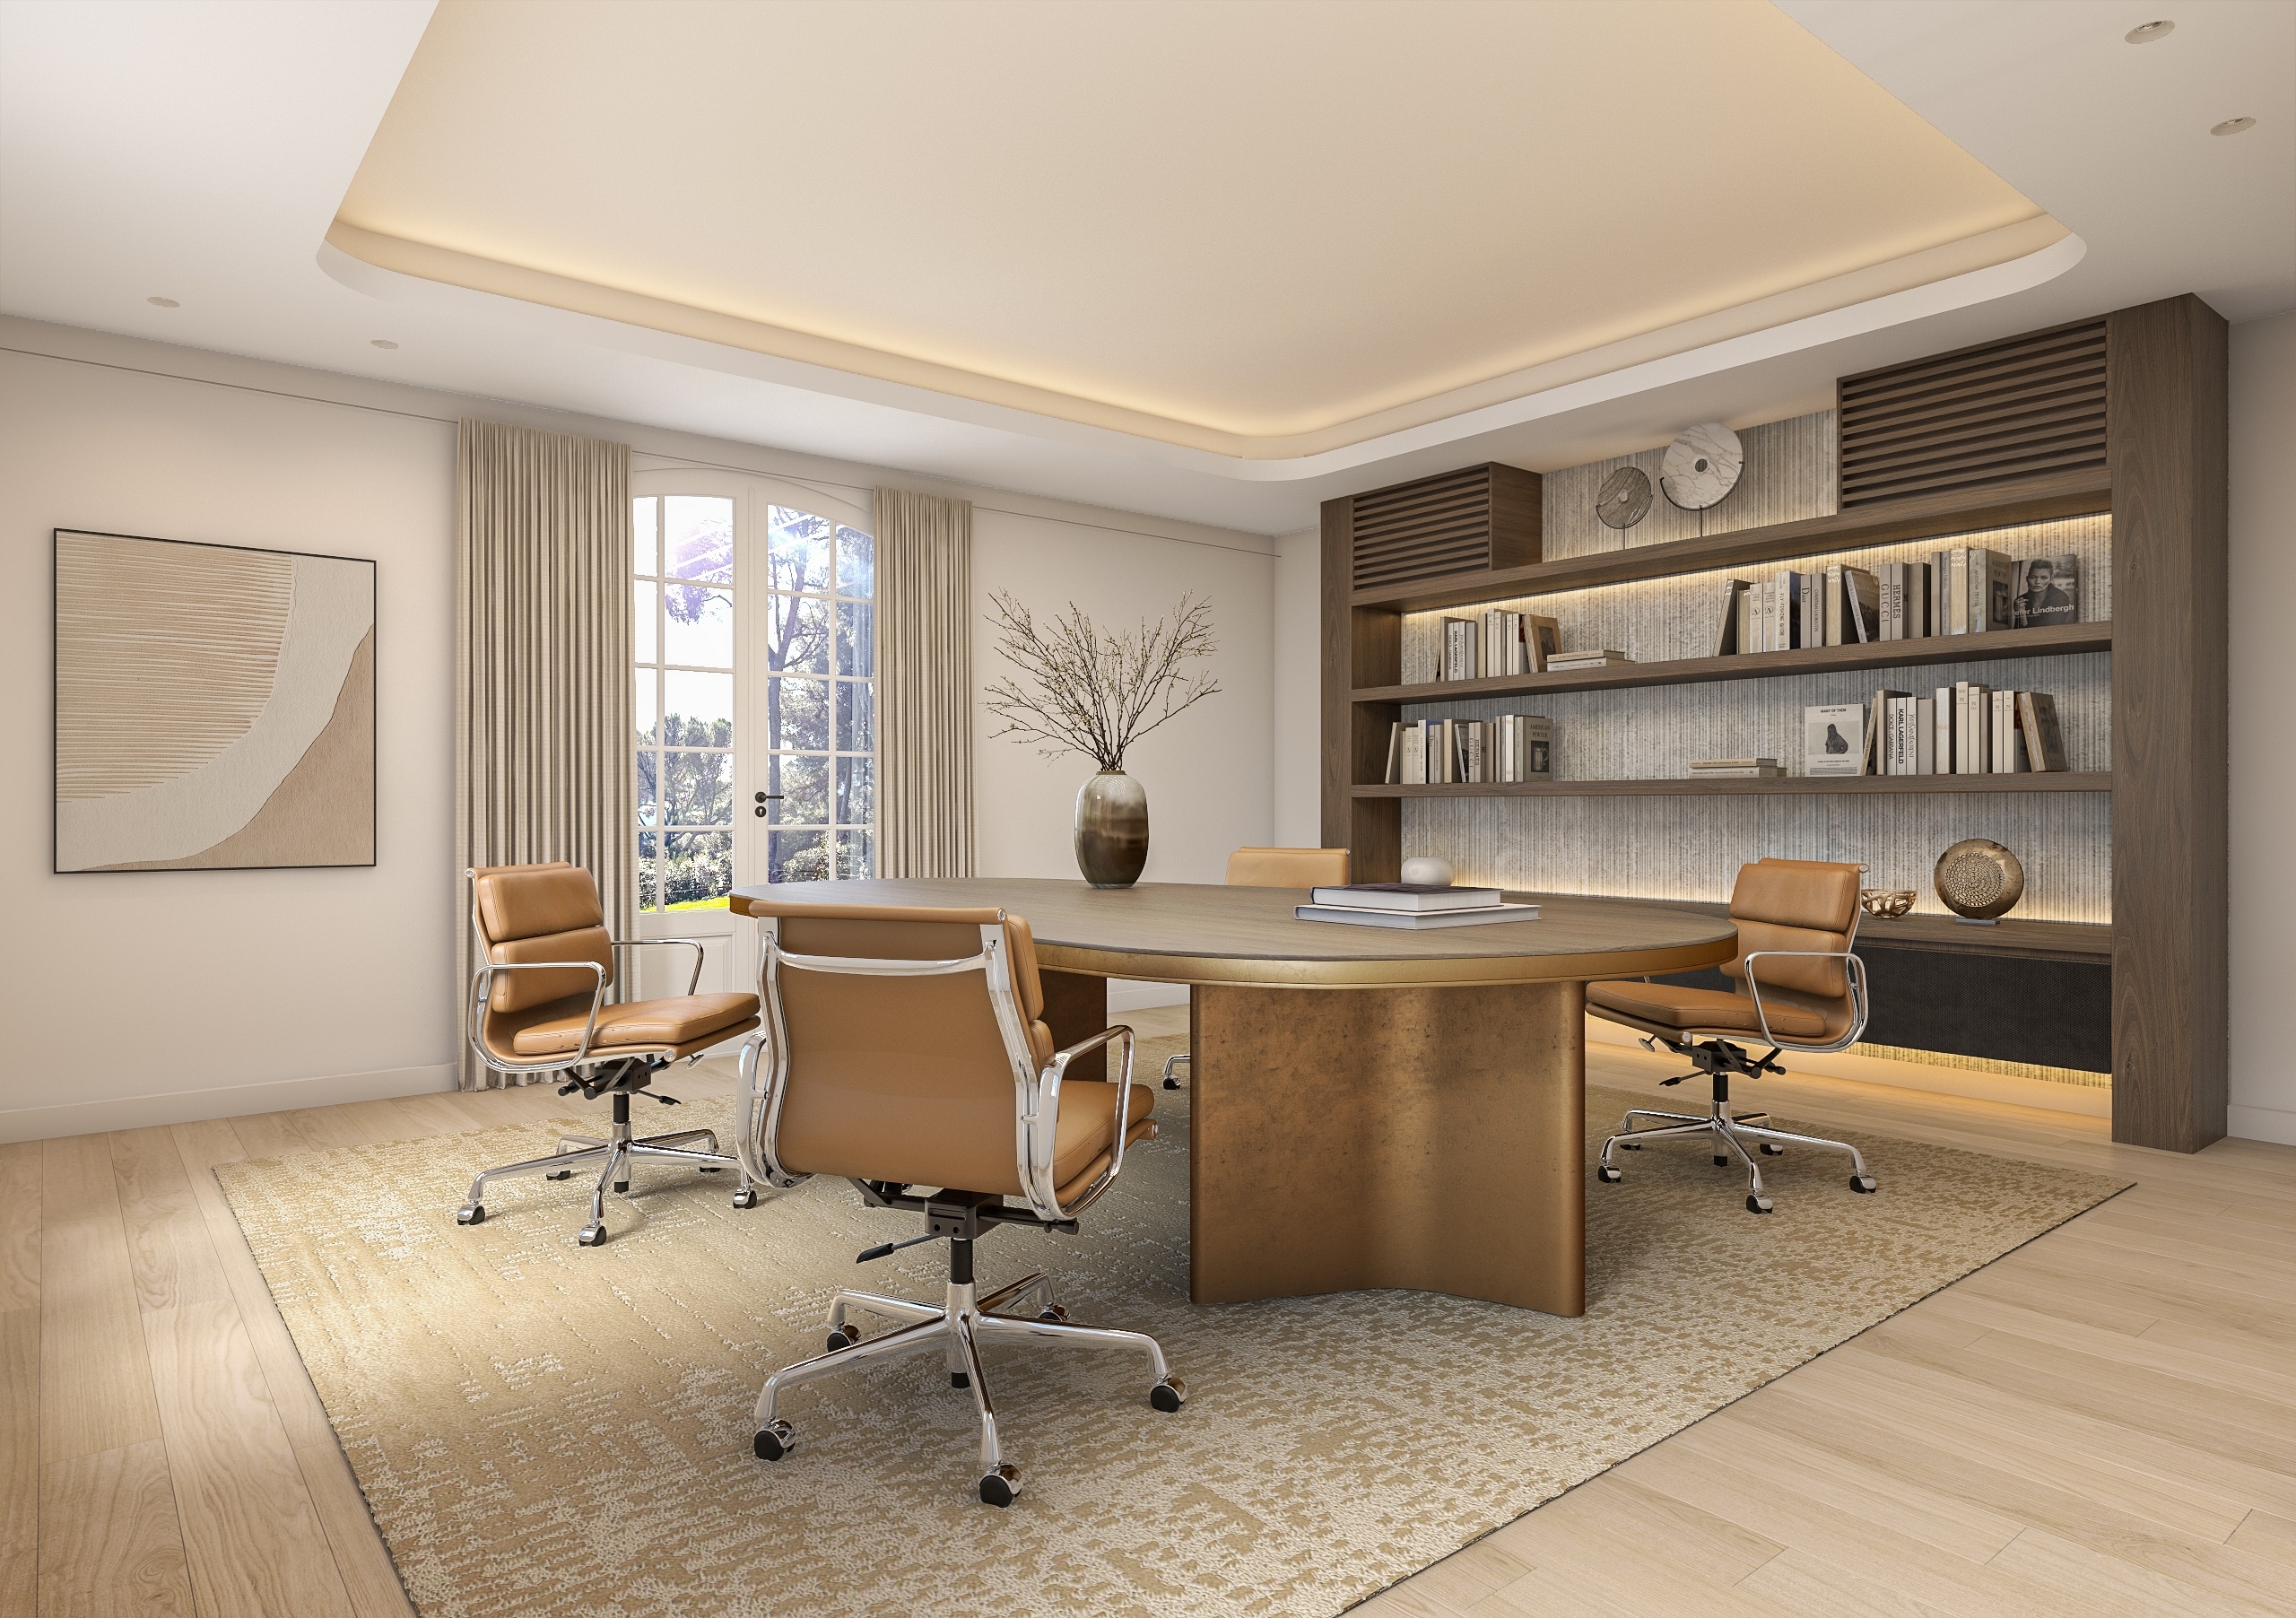
The office introduces the first significant change in use. A more structured setting requires a different composition and hierarchy, while still needing to feel unmistakably part of the same residence. Maintaining that recognition across the imagery makes continuity visible without suggesting that every room has to be represented in the same way.
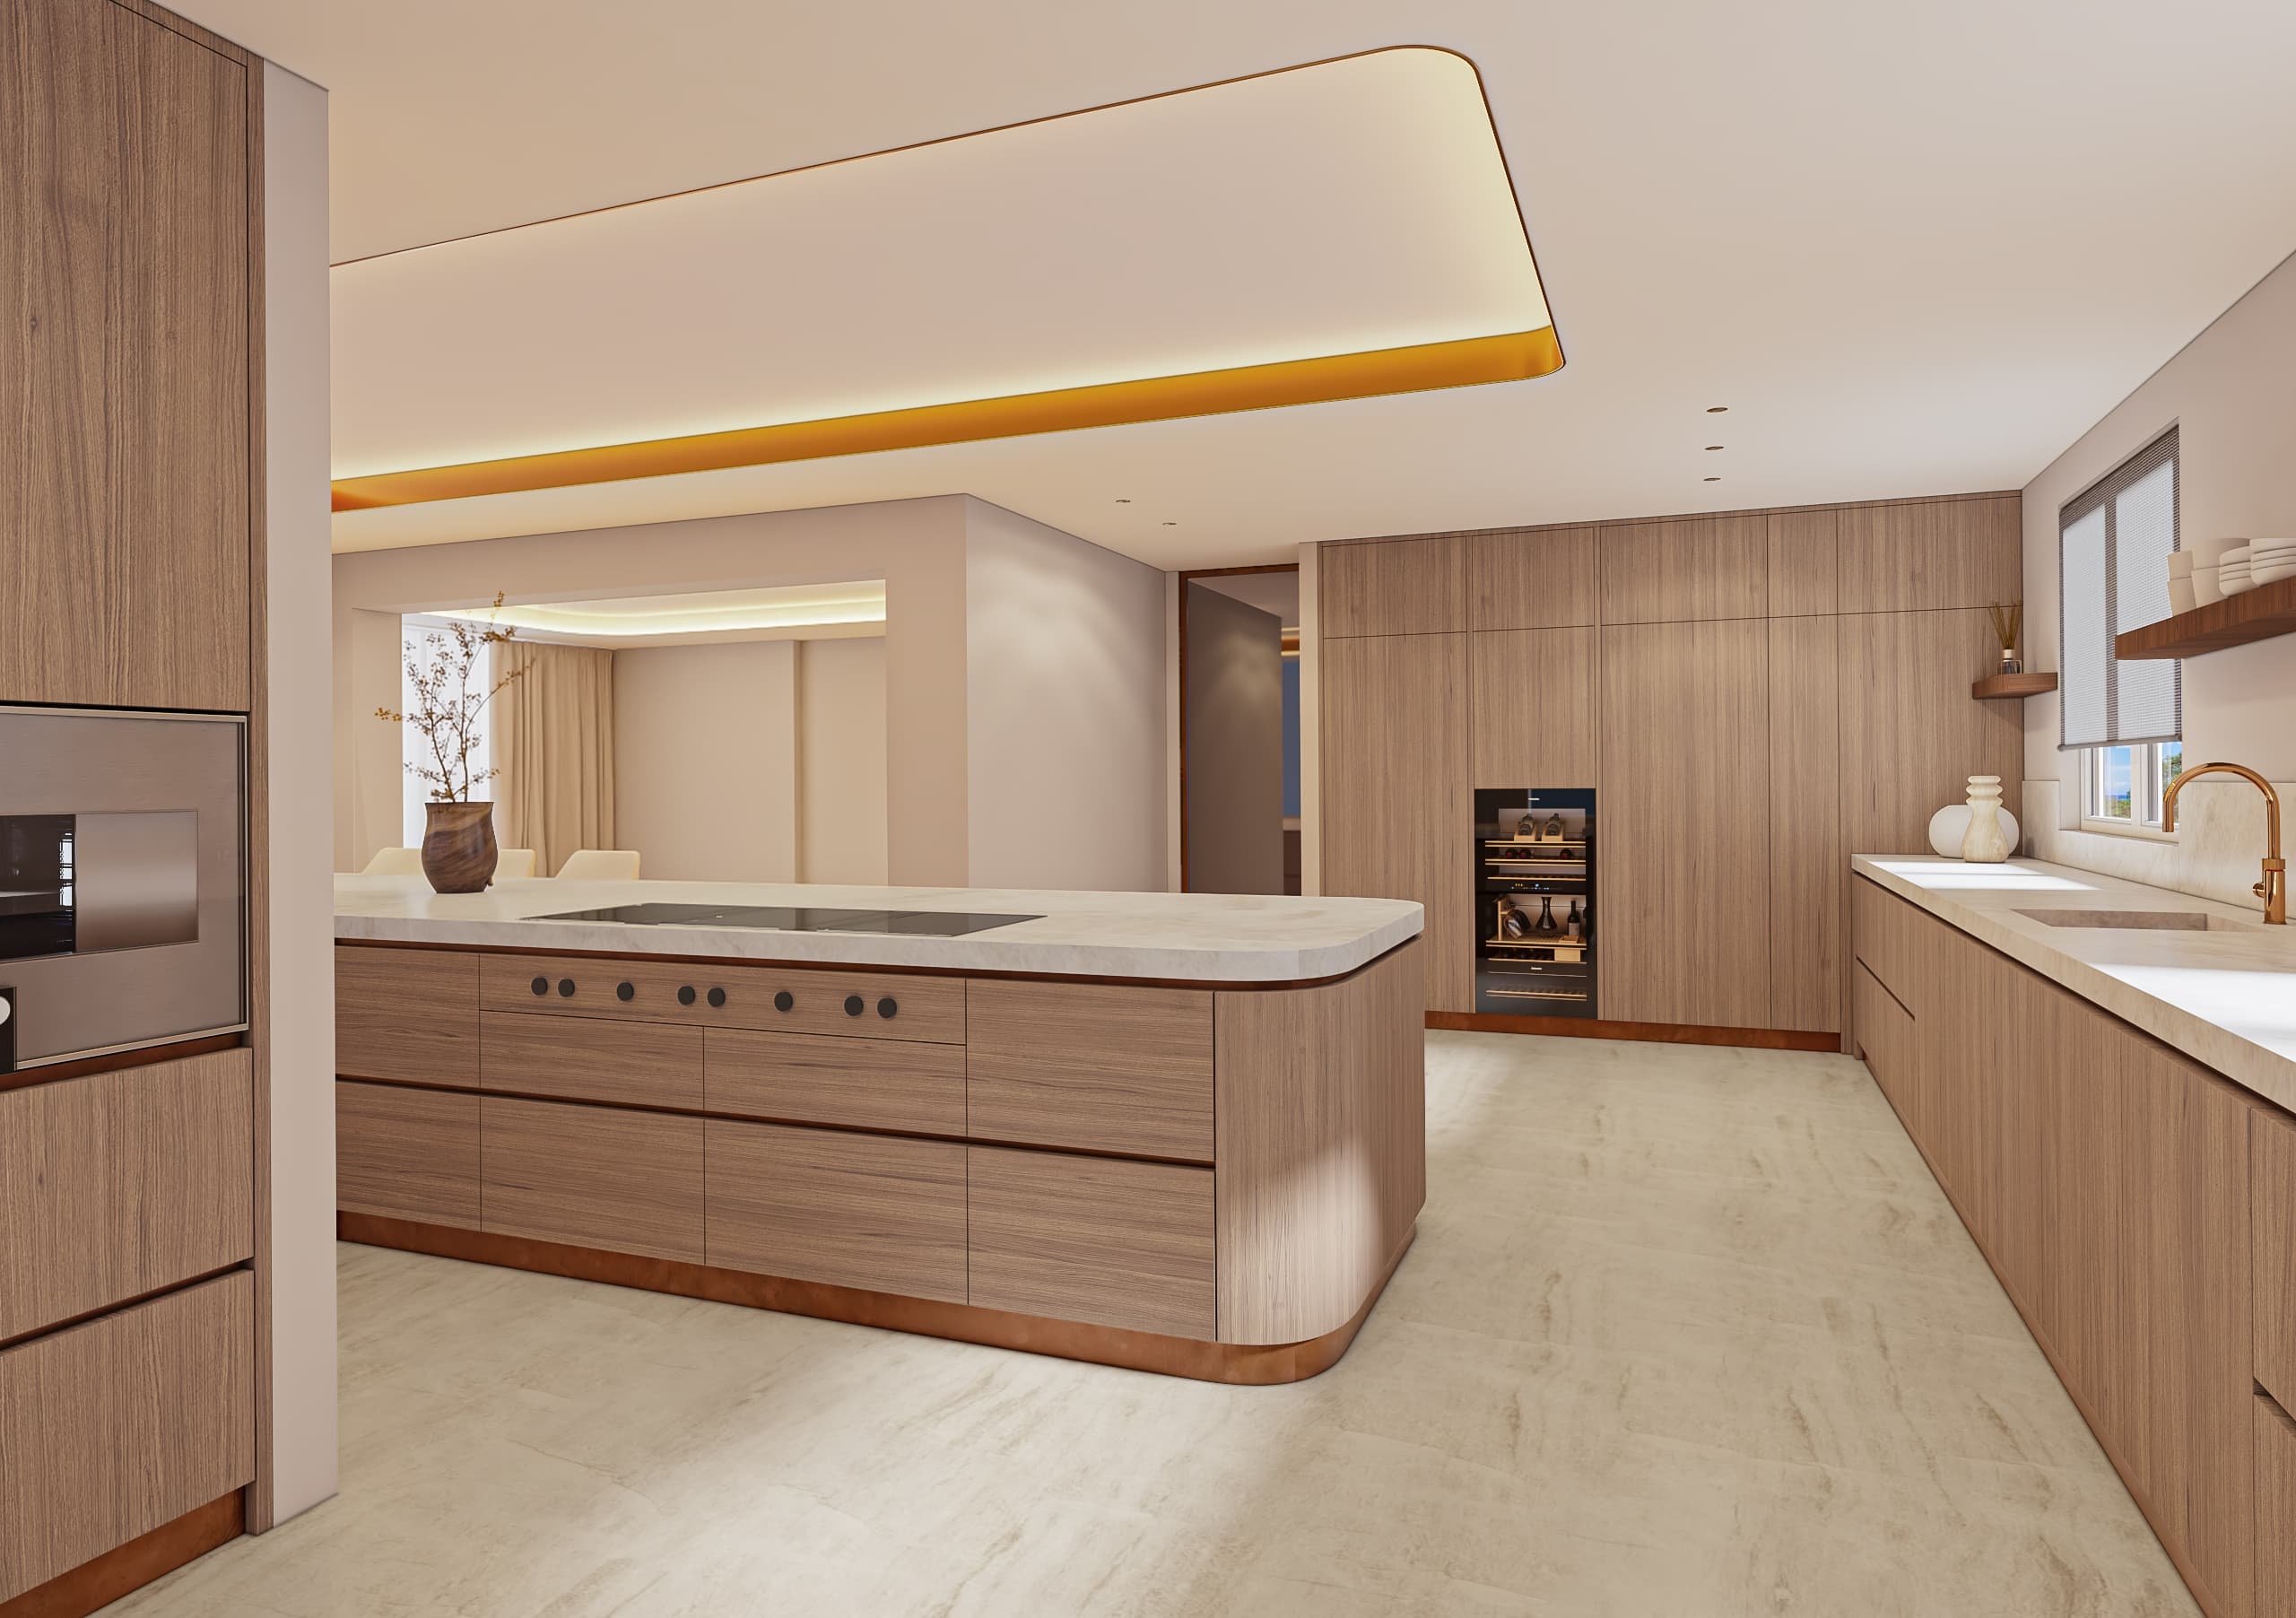
In the kitchen, the visual emphasis shifts again. The island, cabinetry and ceiling element create a stronger architectural focus, while material and lighting relationships connect the image back to the wider series. Representing those elements as part of one spatial composition helps the kitchen read as its own environment without becoming a separate visual statement.
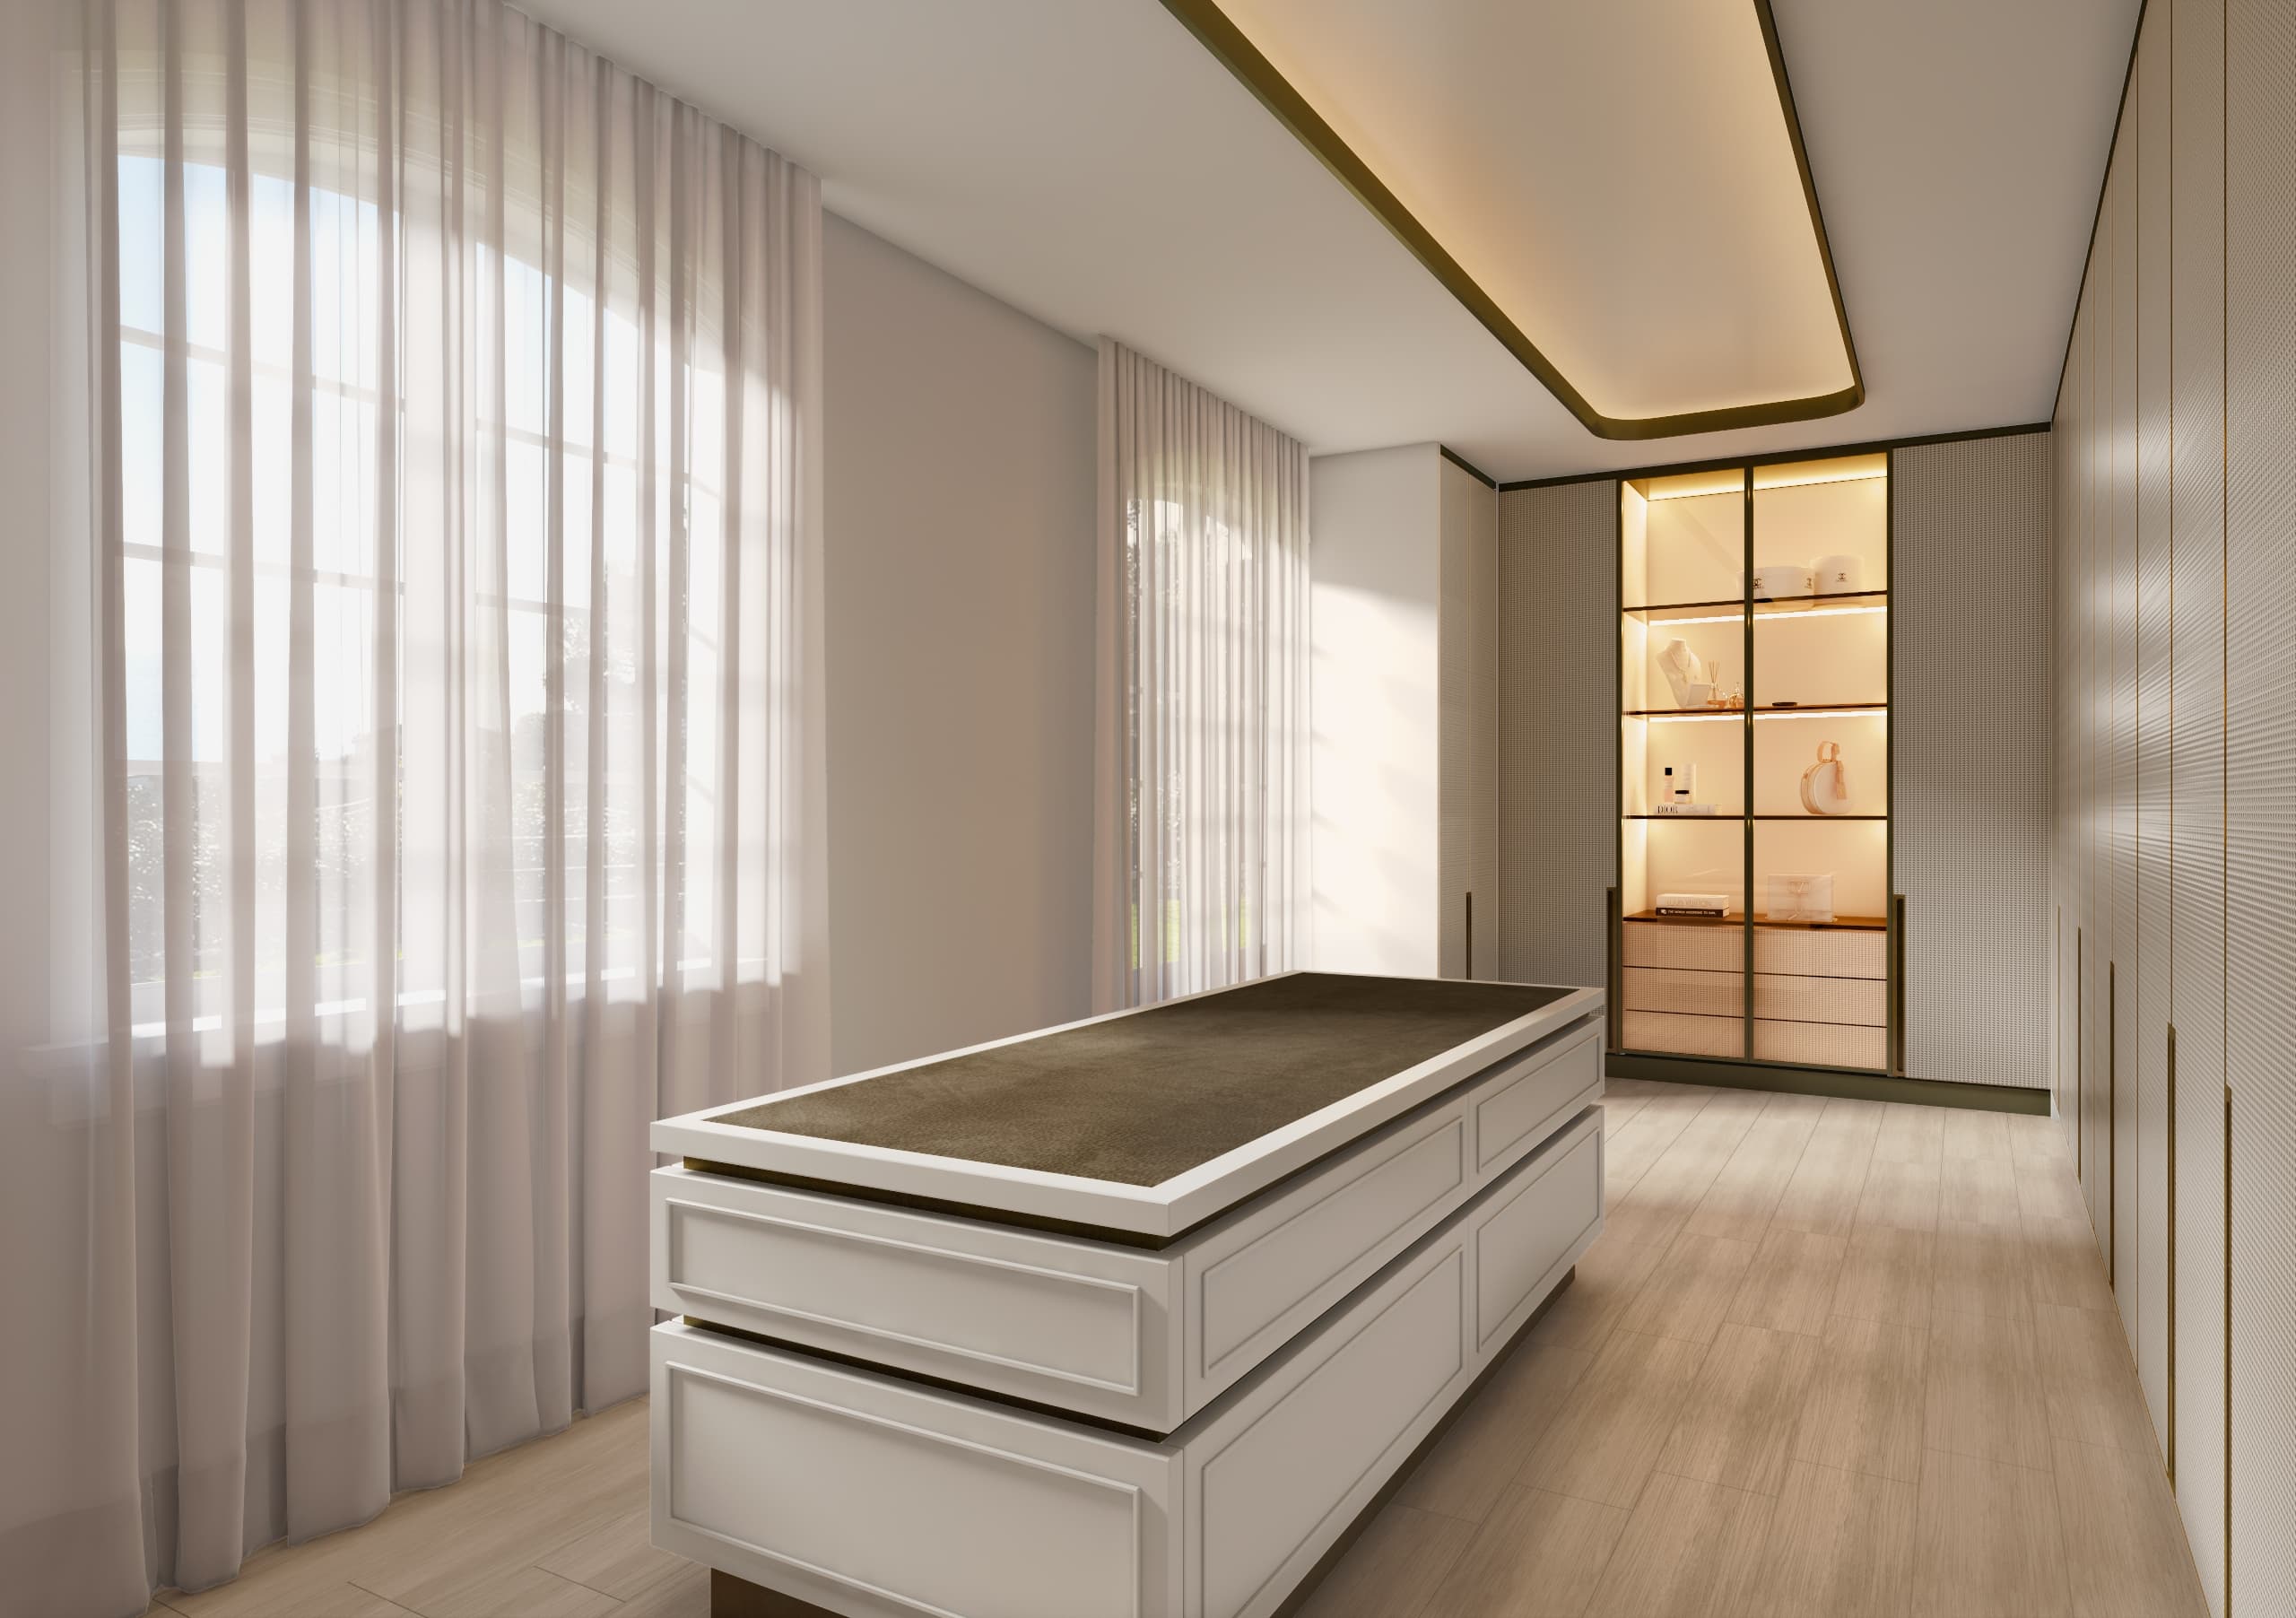
As the series moves into the private areas, the spaces become more enclosed and the visual experience more intimate. The dressing room marks that transition while preserving the established relationships between form, material and integrated light. The imagery can therefore change in scale and atmosphere without losing the visual continuity established earlier in the residence.
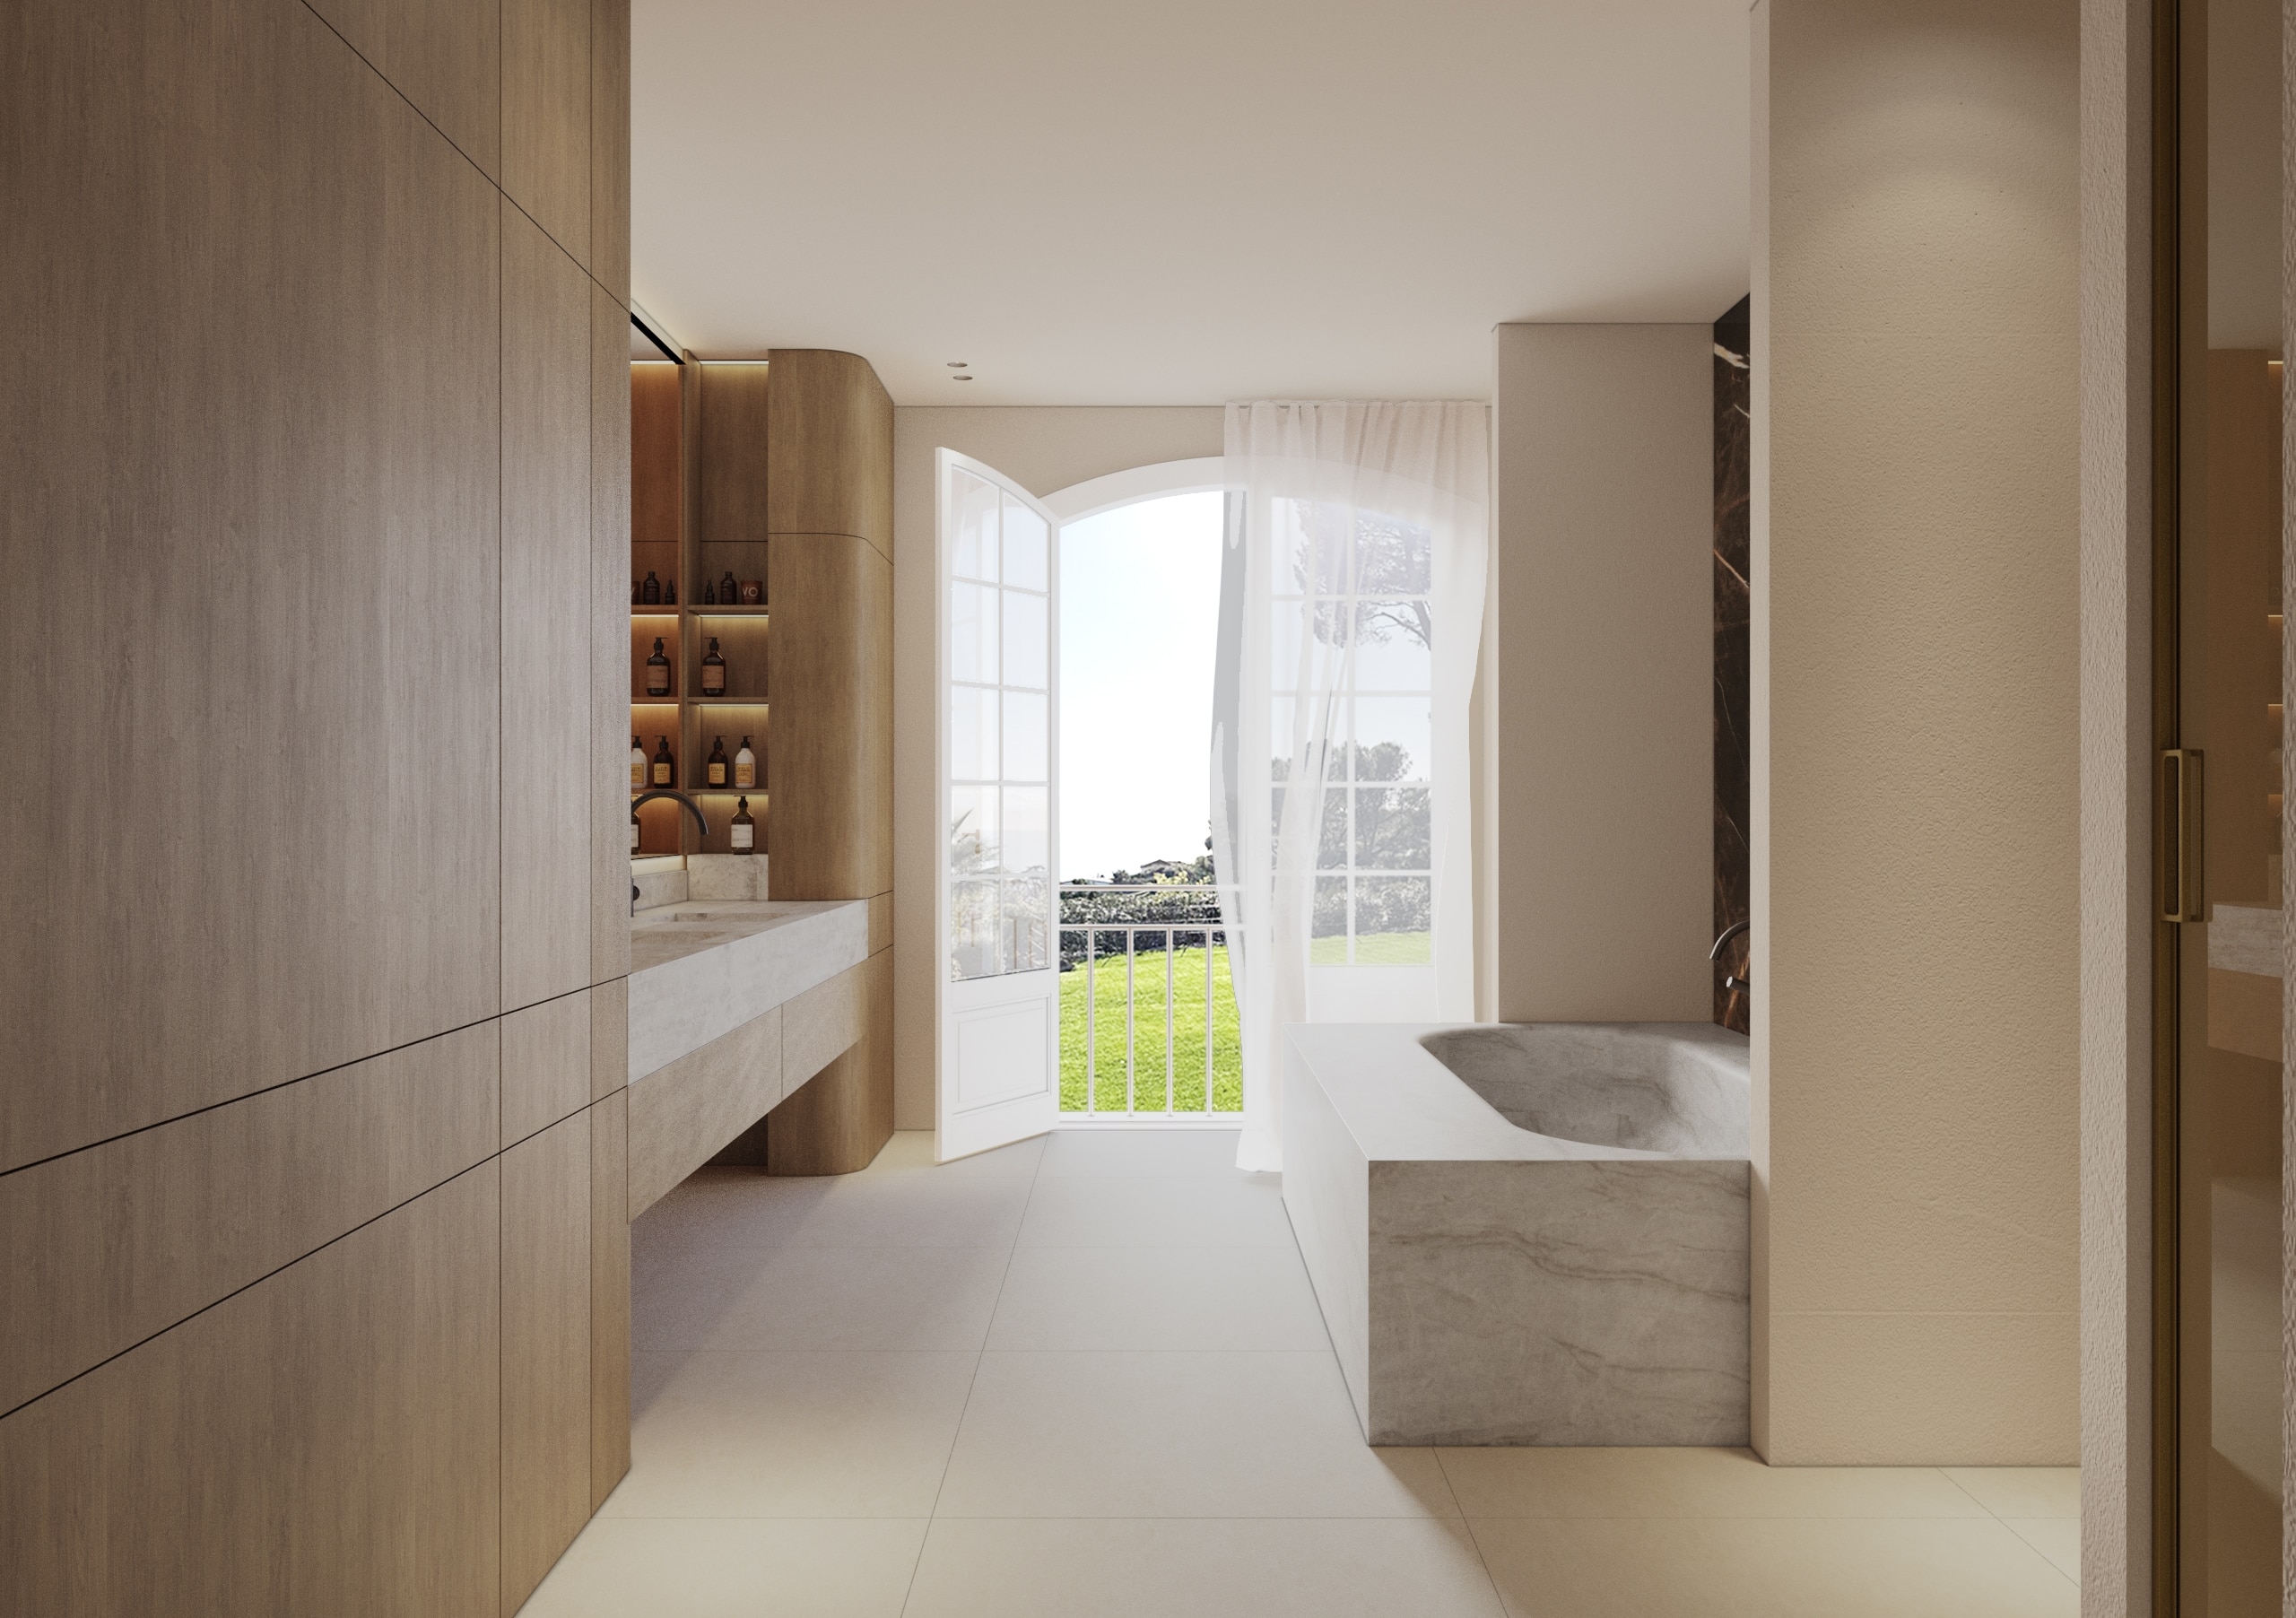
The bathroom introduces one of the clearest atmospheric shifts in the series, with daylight, garden views, timber and stone giving the space a character of its own. Keeping those differences visible is important: continuity becomes more convincing when the imagery shows how the design language can accommodate variation rather than making every space appear visually uniform.
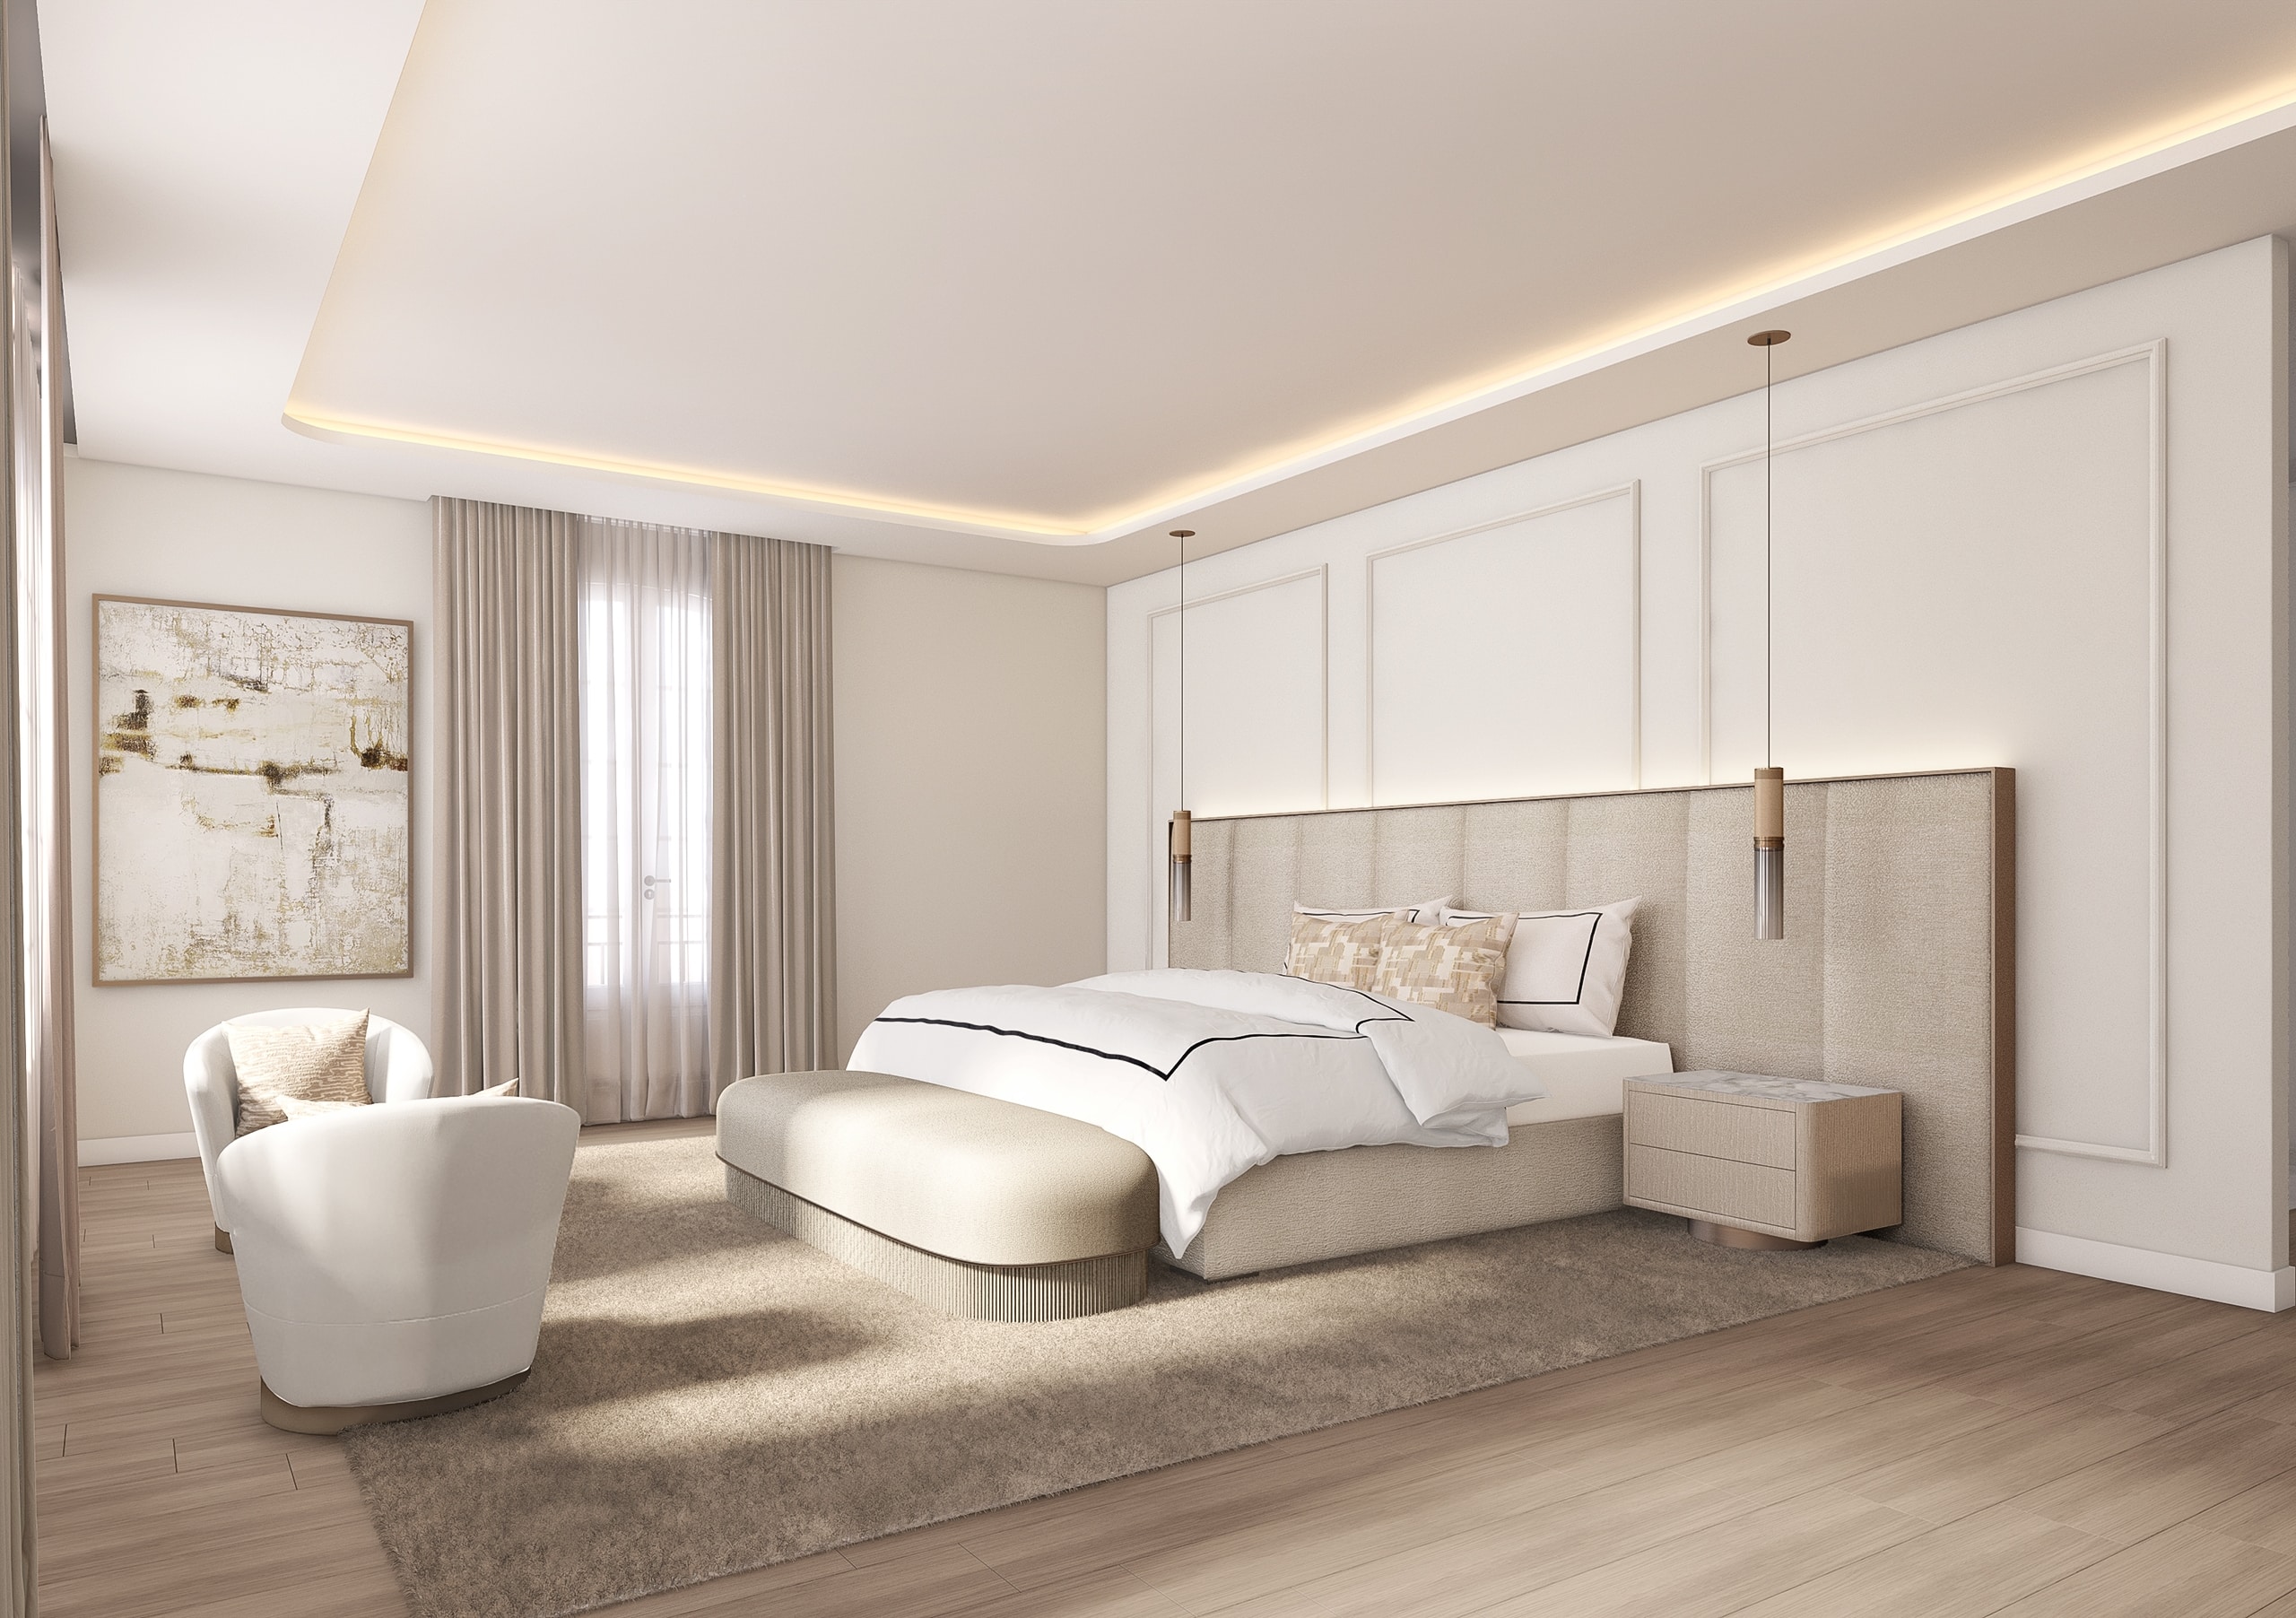
The bedroom completes the progression from shared living spaces to the most private part of the residence. Here the visual language becomes quieter, but remains connected to the images that precede it through material, integrated elements and soft light. Seen as a complete series, the six visualizations communicate the residence not as a collection of individual rooms, but as one interior language carried across an entire home.
Like what you see?
Let’s talk about how we can bring your vision to life.